
Search results for "Pebblestone clay siding" in Home Design Ideas

 Northern Roof Tiles
Residence in Old Westbury NY.
Sand Finish English Clay Roof Tile in Natural Red. Note use of Arris Style Hips.
Inspiration for a contemporary two-story stone exterior home remodel in New York with a hip roof
Inspiration for a contemporary two-story stone exterior home remodel in New York with a hip roof

 Barron Designs
Faux wood rafter tails are the perfect finishing touch for this Southwestern-style home, perfectly complementing the clay tile roof.
Example of a large beige two-story stucco exterior home design in Charlotte
Example of a large beige two-story stucco exterior home design in Charlotte

 Alftin Construction
Large tuscan beige one-story stucco house exterior photo in San Francisco with a tile roof and a hip roof
Find the right local pro for your project

 Radue Homes Inc.
Shingles: Driftwood
Windows: Anderson 100 Sandstone
Siding: Mountain Clay
Traditional beige one-story vinyl house exterior idea in Milwaukee with a shingle roof
Traditional beige one-story vinyl house exterior idea in Milwaukee with a shingle roof


 JacksonBuilt Custom Homes
Clay Austin Photography
Inspiration for a timeless exterior home remodel in Charleston
Inspiration for a timeless exterior home remodel in Charleston

 Burdge & Associates Architects
Mediterranean Home designed by Burdge and Associates Architects in Malibu, CA.
Mid-sized tuscan white one-story stucco gable roof photo in Los Angeles with a tile roof
Mid-sized tuscan white one-story stucco gable roof photo in Los Angeles with a tile roof

Sponsored
Columbus, OH

Hope Restoration & General Contracting
Columbus Design-Build, Kitchen & Bath Remodeling, Historic Renovations
 Northern Roof Tiles
Designed and building supervised by owner.
Tile: Country French in 3 size 2 thickness 3 color blend
This residence sits on the corner of a T junction facing a public park. The color blend of the roof compliments perfectly the soft shades of the stucco and quickly mellowed down so that the house blends perfectly with the established neighborhood.
Residence in Haverford PA (Hilzinger)
Architect: Peter Zimmerman Architects of Berwyn PA
Builder: Griffiths Construction of Chester Springs PA
Roofer Fergus Sweeney LLC of Downingtown PA
This was a re-model and addition to an existing residence. The original roof had been cedar but the architect specified our handmade English tiles. The client wanted a brown roof but did not like a mono dark color so we created this multi shaded roof which met his requirements perfectly. We supplied Arris style hips which allows the roof to fold over at the corners rather than using bulky hip tiles which draw attention to the hips.


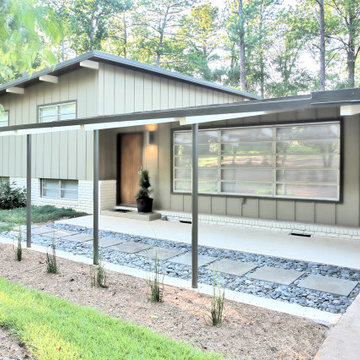

 RJW Home
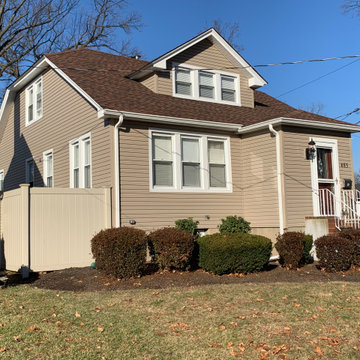
CertainTeed Mainstreet D4 Dutchlap Vinyl Siding in color Clay, Perimeter soffit, Custom fab White Aluminum Trim on all windows and doors, rakes and fascia,

 Omela
Inspiration for a bedroom and mid-sized contemporary boy medium tone wood floor kids' bedroom remodel in Novosibirsk with yellow walls

 Continental Siding Supply
Mid-sized traditional multicolored one-story stone gable roof idea in Kansas City with a shingle roof

Sponsored
Westerville, OH

Custom Home Works
Franklin County's Award-Winning Design, Build and Remodeling Expert

 Easy Open Door Company, Inc.
Example of a large classic two-story and attached brick and three-car green garage design in San Diego

 Boyce Design + Build
This stunning pool has an Antigua Pebble finish, tanning ledge and 5 bar seats. The L-shaped, open-air cabana houses an outdoor living room with a custom fire table, a large kitchen with stainless steel appliances including a sink, refrigerator, wine cooler and grill, a spacious dining and bar area with leathered granite counter tops and a spa like bathroom with an outdoor shower making it perfect for entertaining both small family cookouts and large parties.


 Otero Signature Homes
Two-story craftsman style custom home.
Exterior:
Stone is a combination of Charcoal Prestige: Ledgestone and 15% Gray Prestige: Fieldstone
The Siding is Tuscan Clay by Alside.
Windows are in the color Tan by Pella
Garage Doors are Clopay Gallery Collection in Walnut
Front Door is Pella Craftsman Style and stained to match garage door. All exterior aluminum trim is the color Vintage Wicker from Alside.
The decking is by TimberTech Earthwood Evolutions in Pacific Walnut. The deck ceiling is stained cedar.
Photos by Gwendolyn Lanstrum



 DYM Builders Group, Inc.
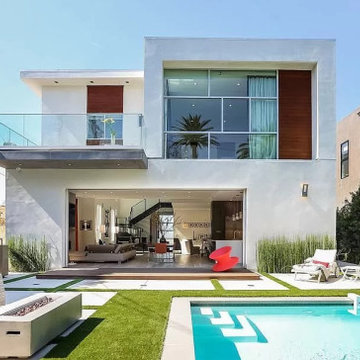
A brand new construction that showcases sleek contemporary style with white exterior siding. As you step inside, you'll be impressed with the quality craftsmanship and attention to detail evident in every aspect of the build. Hardwood flooring is a prominent feature throughout the house, providing a warm and inviting atmosphere. The spacious walkway is perfect for greeting guests and showcasing your interior decor. The kitchen is the heart of any home, and this one certainly does not disappoint. A stunning island with white countertops and dark wood cabinetry is the perfect combination of elegance and functionality. The black staircase accentuates the clean lines and modern aesthetic of the space. Finally, the spacious balcony overlooking the backyard pool is the perfect spot to unwind after a long day. Experience the best in modern living with this stunning new construction home.
 Continental Siding Supply
Inspiration for a mid-sized timeless multicolored one-story stone gable roof remodel in Kansas City with a shingle roof
44