
Search results for "Pebblestone clay siding" in Home Design Ideas


 Ascend Remodel & Construction Co.
Custom, hand-made tile from Clay Imports, Large walk-in shower. Basin sink.
Inspiration for a modern master beige tile and terra-cotta tile concrete floor, gray floor and single-sink doorless shower remodel in Austin with a one-piece toilet, a vessel sink, concrete countertops and a built-in vanity
Inspiration for a modern master beige tile and terra-cotta tile concrete floor, gray floor and single-sink doorless shower remodel in Austin with a one-piece toilet, a vessel sink, concrete countertops and a built-in vanity

 Radue Homes Inc.
Exterior of Contemporary Home
Siding, Shingles provided by Wisconsin Building Supply. Windows provided by Pella Windows & Doors of Wisconsin. Stone provided by Gagnon Clay Products.
Photo Credit: Pella Windows & Doors of Wisconsin
Find the right local pro for your project

 Masa Studio Architects
Example of a large tuscan two-story stucco beige pool design in Houston with a hip roof and a tile roof
 Radue Homes Inc.
Exterior of Contemporary Home
Siding, Shingles provided by Wisconsin Building Supply. Windows provided by Pella Windows & Doors of Wisconsin. Stone provided by Gagnon Clay Products.
Photo Credit: Pella Windows & Doors of Wisconsin
 Radue Homes Inc.
Exterior of Contemporary Home
Siding, Shingles provided by Wisconsin Building Supply. Windows provided by Pella Windows & Doors of Wisconsin. Stone provided by Gagnon Clay Products.
Photo Credit: Pella Windows & Doors of Wisconsin
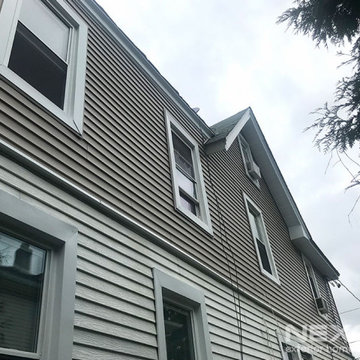
 NexGen Exterior Home Remodeling
Our recent customer reached out to us for an exterior refresh and siding replacement at her twin home in Burlington, NJ. A challenge with a twin home is staying complementary with the neighboring house. NexGen Exterior Home Remodeling solved that problem by installing CertainTeed Mainstreet Vinyl siding in Natural Clay to flow nicely with the green siding of the attached home.
The existing windows were removed and replaced with the Harvey Slimline Series of windows. In order to complete the remodel, NexGen replaced the fascia, soffit, and gutters. Our homeowners are thrilled to show off their updated home.

Sponsored
Sunbury, OH

J.Holderby - Renovations
Franklin County's Leading General Contractors - 2X Best of Houzz!


 Carson Architecture and Design, Inc.
Light and Airy, warm and welcome is how we describe this Authentic Hacienda home. Details abound as you turn each corner, and experience how it all blends together with a wonderful sense of scale and elegance. Views, indoor and outdoor spaces help the owners enjoy their amazing Sonoran Desert surroundings.

 Morning Star Construction Corp
Exterior shot of the rear of the home newly built in Poquott, NY
Inspiration for a coastal exterior home remodel in New York
Inspiration for a coastal exterior home remodel in New York

 Derrick Architecture
Christopher Derrick
Inspiration for a transitional green two-story mixed siding exterior home remodel in Chicago with a hip roof
Inspiration for a transitional green two-story mixed siding exterior home remodel in Chicago with a hip roof

 Landmark Building Inc
Example of a mid-sized southwest white two-story stucco gable roof design in Los Angeles with a tile roof

 Trilogy Partners
The Rocky Regions best and boldest example of Western - Mountain - Asian fusion. Featured in Architectural Digest May 2010 Clay Schwarck Photography
Inspiration for an asian kitchen remodel in Denver
Inspiration for an asian kitchen remodel in Denver


 Trilogy Partners
Asian Style Bath Sconce with split face stone backsplash. Design by Trilogy Partners Photos Clay Schwarck
Hallway - small rustic master green tile and stone tile hallway idea in Denver with a vessel sink, flat-panel cabinets, medium tone wood cabinets, copper countertops and a one-piece toilet
Hallway - small rustic master green tile and stone tile hallway idea in Denver with a vessel sink, flat-panel cabinets, medium tone wood cabinets, copper countertops and a one-piece toilet

 Northern Roof Tiles
Architect RMT Architecture
Builder: JK Barnett Ltd of Parker CO
Roofer: Kudu Roofing of Littleton CO
Tile: Large English in blend of Classic Gray and Brown Blend.
The layout of this home again took maximum advantage of the site with the Great Room and family accommodation facing the one fairway. The utility area formed a second side and the garage block a third forming a private courtyard. The garage block provides the property privacy from the road with a small tower to stand guard. Large sweeping eyebrows were added to provide additional light to the vaulted ceiling of the great room.
Northern Roof Tiles was granted a degree of freedom by the client to create an aged and weathered look to the roof.
 Carson Architecture and Design, Inc.
Large mediterranean white two-story stucco gable roof idea in Phoenix



Sponsored
Columbus, OH
Free consultation for landscape design!

Peabody Landscape Group
Franklin County's Reliable Landscape Design & Contracting

 Irish Wülf Construction/Coffee, Inc
Craftsman Builders of Delaware
Example of a mid-sized beach style backyard balcony deck design in Wilmington with a roof extension
Example of a mid-sized beach style backyard balcony deck design in Wilmington with a roof extension

 Drewett Works
The genesis of design for this desert retreat was the informal dining area in which the clients, along with family and friends, would gather.
Located in north Scottsdale’s prestigious Silverleaf, this ranch hacienda offers 6,500 square feet of gracious hospitality for family and friends. Focused around the informal dining area, the home’s living spaces, both indoor and outdoor, offer warmth of materials and proximity for expansion of the casual dining space that the owners envisioned for hosting gatherings to include their two grown children, parents, and many friends.
The kitchen, adjacent to the informal dining, serves as the functioning heart of the home and is open to the great room, informal dining room, and office, and is mere steps away from the outdoor patio lounge and poolside guest casita. Additionally, the main house master suite enjoys spectacular vistas of the adjacent McDowell mountains and distant Phoenix city lights.
The clients, who desired ample guest quarters for their visiting adult children, decided on a detached guest casita featuring two bedroom suites, a living area, and a small kitchen. The guest casita’s spectacular bedroom mountain views are surpassed only by the living area views of distant mountains seen beyond the spectacular pool and outdoor living spaces.
Project Details | Desert Retreat, Silverleaf – Scottsdale, AZ
Architect: C.P. Drewett, AIA, NCARB; Drewett Works, Scottsdale, AZ
Builder: Sonora West Development, Scottsdale, AZ
Photographer: Dino Tonn
Featured in Phoenix Home and Garden, May 2015, “Sporting Style: Golf Enthusiast Christie Austin Earns Top Scores on the Home Front”
See more of this project here: http://drewettworks.com/desert-retreat-at-silverleaf/

 Acoma Roofing Inc.
This is the finished tile roofing and a picture of the roof with just the tile under layment.
Large island style brown two-story stucco exterior home photo in Tampa with a hip roof and a tile roof
Large island style brown two-story stucco exterior home photo in Tampa with a hip roof and a tile roof
66