
Search results for "Pebblestone clay siding" in Home Design Ideas

 Wright Family Custom Homes
Inspiration for a large 1960s gray two-story brick exterior home remodel with a hip roof


 Ingenuity, LLC
Front of home. Linen board and batten vinyl siding, clay shutters, cedar posts, craftsman style door, landscaped yard, side load garage
Find the right local pro for your project

 Starck Architecture + Planning
Inspiration for a large mediterranean two-story mixed siding gable roof remodel in San Diego

 The Secret Garden
Outdoor Living Area with Fountain.
Photo of a mid-sized mediterranean partial sun backyard concrete paver landscaping in Milwaukee.
Photo of a mid-sized mediterranean partial sun backyard concrete paver landscaping in Milwaukee.

 Stephanie Barnes-Castro
 is a full service architectural firm specializing in sustainable design serving Santa Cruz County. Her goal is to design a home to seamlessly tie into the natural environment and be aesthetically pleasing and energy efficient.
 Ascend Remodel & Construction Co.
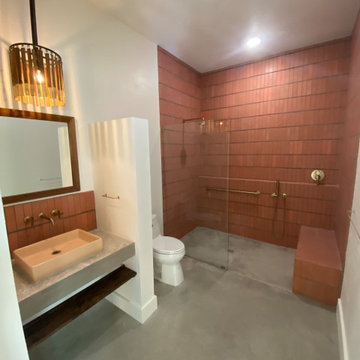
Custom, hand-made tile from Clay Imports, Large walk-in shower. Basin sink.
Southwest red tile and terra-cotta tile concrete floor, gray floor and single-sink doorless shower photo in Austin with a one-piece toilet, concrete countertops and a built-in vanity
Southwest red tile and terra-cotta tile concrete floor, gray floor and single-sink doorless shower photo in Austin with a one-piece toilet, concrete countertops and a built-in vanity

Sponsored
Columbus, OH

Hope Restoration & General Contracting
Columbus Design-Build, Kitchen & Bath Remodeling, Historic Renovations

 Team Shane
Transitional gray three-story mixed siding house exterior photo in Toronto with a shingle roof


 Trilogy Partners
View from Great Room into Kitchen. Reclaimed Timbers from railroad trestle. Reclaimed oak floors, custom vent boom, Design, Build, Furnishings by Trilogy Partners
Photos Roger Wade, Clay Schwarck

 NurtureSource Homes
Inspiration for a large mediterranean white two-story stucco flat roof remodel in San Francisco

 Custom Design & Construction
Our client approached us while he was in the process of purchasing his ½ lot detached unit in Hermosa Beach. He was drawn to a design / build approach because although he has great design taste, as a busy professional he didn’t have the time or energy to manage every detail involved in a home remodel. The property had been used as a rental unit and was in need of TLC. By bringing us onto the project during the purchase we were able to help assess the true condition of the home. Built in 1976, the 894 sq. ft. home had extensive termite and dry rot damage from years of neglect. The project required us to reframe the home from the inside out.
To design a space that your client will love you really need to spend time getting to know them. Our client enjoys entertaining small groups. He has a custom turntable and considers himself a mixologist. We opened up the space, space-planning for his custom turntable, to make it ideal for entertaining. The wood floor is reclaimed wood from manufacturing facilities. The reframing work also allowed us to make the roof a deck with an ocean view. The home is now a blend of the latest design trends and vintage elements and our client couldn’t be happier!
View the 'before' and 'after' images of this project at:
http://www.houzz.com/discussions/4189186/bachelors-whole-house-remodel-in-hermosa-beach-ca-part-1
http://www.houzz.com/discussions/4203075/m=23/bachelors-whole-house-remodel-in-hermosa-beach-ca-part-2
http://www.houzz.com/discussions/4216693/m=23/bachelors-whole-house-remodel-in-hermosa-beach-ca-part-3
Features: subway tile, reclaimed wood floors, quartz countertops, bamboo wood cabinetry, Ebony finish cabinets in kitchen

 McCall Design & Planning
http://www.tanaphotography.com
Inspiration for a large mediterranean backyard stamped concrete and rectangular lap pool house remodel in Boise
Inspiration for a large mediterranean backyard stamped concrete and rectangular lap pool house remodel in Boise



 Roof Tile & Slate Company
Inspiration for a large timeless beige two-story stucco gable roof remodel in Dallas with a shingle roof
 Roof Tile & Slate Company
Inspiration for a large timeless beige two-story stucco gable roof remodel in Dallas with a shingle roof
 Trilogy Partners
Asian Style Staircase Railing design by Trey Parker staircase treads and risers antique reclaimed oak Photo Clay Schwarck
Staircase - mid-sized rustic wooden straight medium tone wood floor staircase idea in Denver with beige walls and wooden risers
Staircase - mid-sized rustic wooden straight medium tone wood floor staircase idea in Denver with beige walls and wooden risers

 Damian Farrell Design Group
Dappled evening sunlight filters into the home's kitchen. The stone entry is on the left side of the image.
Example of a large transitional blue three-story wood gable roof design in Detroit
Example of a large transitional blue three-story wood gable roof design in Detroit

Sponsored
Sunbury, OH

J.Holderby - Renovations
Franklin County's Leading General Contractors - 2X Best of Houzz!

 Northern Roof Tiles
Architect RMT Architecture
Builder: JK Barnett Ltd of Parker CO
Roofer: Kudu Roofing of Littleton CO
Tile: Large English in blend of Classic Gray and Brown Blend.
The layout of this home again took maximum advantage of the site with the Great Room and family accommodation facing the one fairway. The utility area formed a second side and the garage block a third forming a private courtyard. The garage block provides the property privacy from the road with a small tower to stand guard. Large sweeping eyebrows were added to provide additional light to the vaulted ceiling of the great room.
Northern Roof Tiles was granted a degree of freedom by the client to create an aged and weathered look to the roof.
 Re-side Inc.
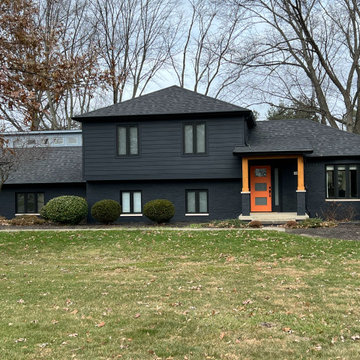
These Carmel Homeowners lived across from the Village of West Clay. They had lived in their 1980s home for years while their neighborhood grew exponentially. Their home's exterior did not match them or their love of contemporary style. Re-side removed 40 year old cedar siding and installed James Hardie smooth primed siding. Re-side painted the brick and siding with Sherwin Williams Graphite Gray and their windows and garage door in black. Black Gutters and Downspouts added the final touch. 46032 to the rescue!

 W Garett Carlson, ASLA
Design ideas for a large modern drought-tolerant front yard stone garden path in Los Angeles.
65