
Search results for "Pecan cabinets" in Home Design Ideas
 Skelly Build
Designer: Courtney Blanton Interiors
Construction: Skelly Home Renovations
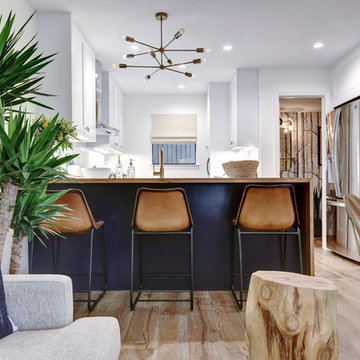
Example of a mid-sized transitional l-shaped light wood floor and beige floor eat-in kitchen design in Austin with a farmhouse sink, shaker cabinets, white cabinets, wood countertops, white backsplash, stainless steel appliances and a peninsula
Example of a mid-sized transitional l-shaped light wood floor and beige floor eat-in kitchen design in Austin with a farmhouse sink, shaker cabinets, white cabinets, wood countertops, white backsplash, stainless steel appliances and a peninsula
 Reico Kitchen & Bath

Designed by Dave Wilhide of Reico Kitchen & Bath in Woodbridge, VA in collaboration with Professional Home Improvements, this contemporary style master bathroom remodel features floating vanity cabinets from Ultracraft Cabinetry in the Slab door style in Cherry with a Chocolate finish. Bathroom vanity tops are Cambria in the color Berwyn, complemented by two Kohler Vox rectangular vessel bowls. Photos courtesy of BTW Images LLC.
 Innovative Design Build, Inc

Farmhouse style kitchen remodel. Our clients wanted to do a total refresh of their kitchen. We incorporated a warm toned vinyl flooring (Nuvelle Density Rigid Core in Honey Pecan"), two toned cabinets in a beautiful blue gray and cream (Diamond cabinets) granite countertops and a gorgeous gas range (GE Cafe Pro range). By overhauling the laundry and pantry area we were able to give them a lot more storage. We reorganized a lot of the kitchen creating a better flow specifically giving them a coffee bar station, cutting board station, and a new microwave drawer and wine fridge. Increasing the gas stove to 36" allowed the avid chef owner to cook without restrictions making his daily life easier. One of our favorite sayings is "I love it" and we are able to say thankfully we heard it a lot.
Find the right local pro for your project
 Bailey's Cabinets
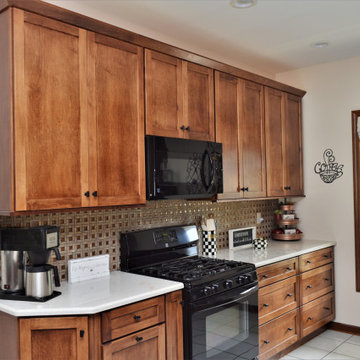
Cabinet Brand: Haas Signature Collection
Wood Species: Maple
Cabinet Finish: Pecan
Door Style: Shakertown V
Counter top: Hanstone Quartz, Bevel edge, Serenity color
 Backwoods Designs llc
Backwoods Designs LLC
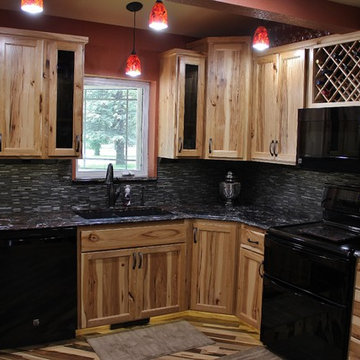
Eat-in kitchen - large rustic l-shaped medium tone wood floor eat-in kitchen idea in Minneapolis with an undermount sink, flat-panel cabinets, light wood cabinets, quartz countertops, black backsplash, glass tile backsplash, black appliances, red walls and no island
Eat-in kitchen - large rustic l-shaped medium tone wood floor eat-in kitchen idea in Minneapolis with an undermount sink, flat-panel cabinets, light wood cabinets, quartz countertops, black backsplash, glass tile backsplash, black appliances, red walls and no island
 BKC Kitchen and Bath
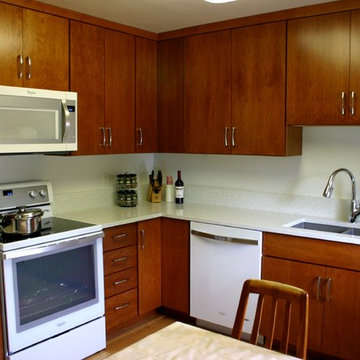
A small kitchen remodel with a huge impact. At under 20k, this clean-lined remodel consists of sleek cherry wood cabinets, engineered quartz countertops, matching backsplash and bright white Whirlpool appliances.
Cabinetry: Medallion Cabinetry, Avalon door style, Pecan finish on cherry
Countertop and backsplash: Cambria, Whitney
Hardware: Top Knobs, Hidra pulls, polished chrome
Appliances: Whirlpool Ice Collection
Design by: Paul Lintault
 Heartwood Designs
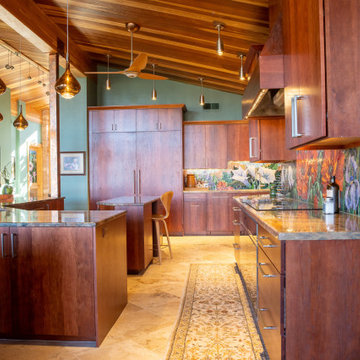
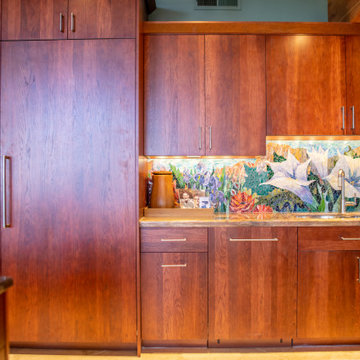
Eclectic kitchen photo in Phoenix with flat-panel cabinets, red cabinets, granite countertops, glass tile backsplash, paneled appliances and an island

Sponsored
Fredericksburg, OH

High Point Cabinets
Columbus' Experienced Custom Cabinet Builder | 4x Best of Houzz Winner
 Jonathon Dahl
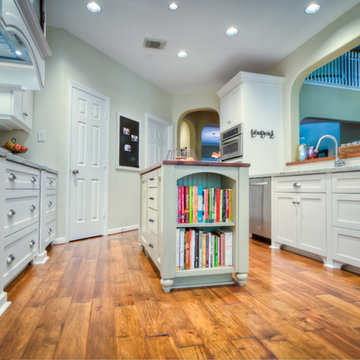
Photo by Patrick Bertolini:
Exceptionally crafted work by Jonathon Dahl Woodworks. This immaculate kitchen features shaker style cabinets made out of solid and veneer maple with a pearl white paint and finished with ML Campbell's Krystal Conversion Varnish. Dressed from head to toe from beautiful crown molding patterns to compliment the furniture style feet.
The island top is a very carefully hand-picked Cypress Pecan that has been custom cut and made to contrast this kitchen. ML Campbell stain with a clear coat conversion varnish. This counter-top is one of the focal points of the space.
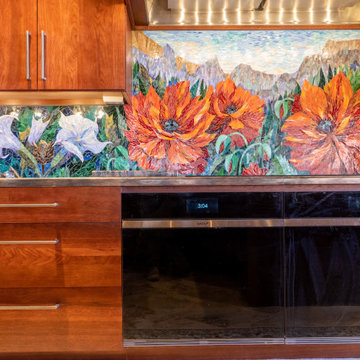 Heartwood Designs
Kitchen - eclectic kitchen idea in Phoenix with flat-panel cabinets, red cabinets, granite countertops, glass tile backsplash, paneled appliances and an island
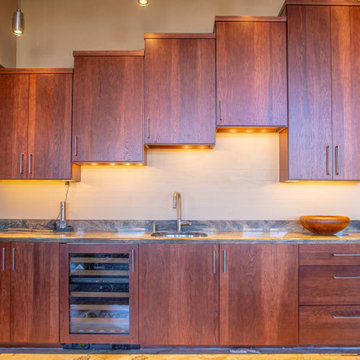 Heartwood Designs
Inspiration for an eclectic kitchen remodel in Phoenix with flat-panel cabinets, red cabinets, granite countertops, glass tile backsplash, paneled appliances and an island
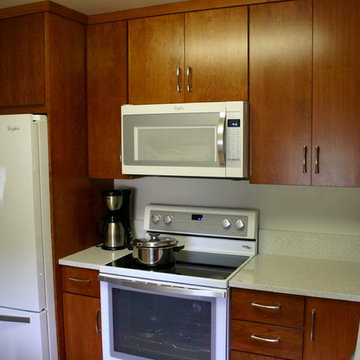 BKC Kitchen and Bath
A small kitchen remodel with a huge impact. At under 20k, this clean-lined remodel consists of sleek cherry wood cabinets, engineered quartz countertops, matching backsplash and bright white Whirlpool appliances.
Cabinetry: Medallion Cabinetry, Avalon door style, Pecan finish on cherry
Countertop and backsplash: Cambria, Whitney
Hardware: Top Knobs, Hidra pulls, polished chrome
Appliances: Whirlpool Ice Collection
Design by: Paul Lintault
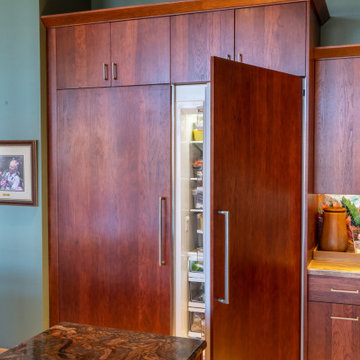 Heartwood Designs
Inspiration for an eclectic kitchen remodel in Phoenix with flat-panel cabinets, red cabinets, granite countertops, glass tile backsplash, paneled appliances and an island
 Heartwood Designs
Inspiration for an eclectic kitchen remodel in Phoenix with flat-panel cabinets, red cabinets, granite countertops, glass tile backsplash, paneled appliances and an island

Sponsored
Columbus, OH

Trish Takacs Design
Award Winning & Highly Skilled Kitchen & Bath Designer in Columbus
 Design Kitchens & Countertops
Ian Hennes Photography
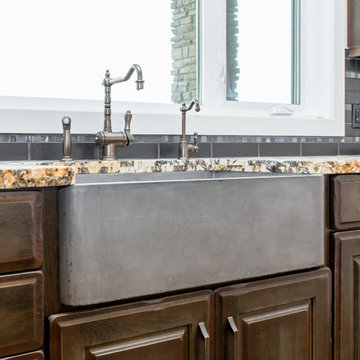
Large cottage l-shaped medium tone wood floor and brown floor open concept kitchen photo in Calgary with a farmhouse sink, raised-panel cabinets, distressed cabinets, granite countertops, black backsplash, ceramic backsplash, stainless steel appliances, an island and beige countertops
Large cottage l-shaped medium tone wood floor and brown floor open concept kitchen photo in Calgary with a farmhouse sink, raised-panel cabinets, distressed cabinets, granite countertops, black backsplash, ceramic backsplash, stainless steel appliances, an island and beige countertops
 Design Kitchens & Countertops
Ian Hennes Photography
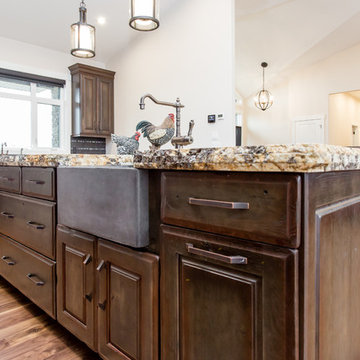
Open concept kitchen - large cottage l-shaped medium tone wood floor and brown floor open concept kitchen idea in Calgary with a farmhouse sink, raised-panel cabinets, distressed cabinets, granite countertops, black backsplash, ceramic backsplash, stainless steel appliances, an island and beige countertops
Open concept kitchen - large cottage l-shaped medium tone wood floor and brown floor open concept kitchen idea in Calgary with a farmhouse sink, raised-panel cabinets, distressed cabinets, granite countertops, black backsplash, ceramic backsplash, stainless steel appliances, an island and beige countertops
 Design Kitchens & Countertops
Ian Hennes Photography
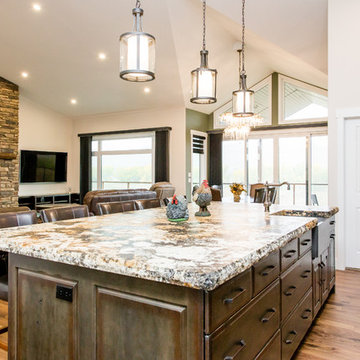
Inspiration for a large farmhouse l-shaped medium tone wood floor and brown floor open concept kitchen remodel in Calgary with a farmhouse sink, raised-panel cabinets, distressed cabinets, granite countertops, black backsplash, ceramic backsplash, stainless steel appliances, an island and beige countertops
Inspiration for a large farmhouse l-shaped medium tone wood floor and brown floor open concept kitchen remodel in Calgary with a farmhouse sink, raised-panel cabinets, distressed cabinets, granite countertops, black backsplash, ceramic backsplash, stainless steel appliances, an island and beige countertops
 Design Kitchens & Countertops
Ian Hennes Photography
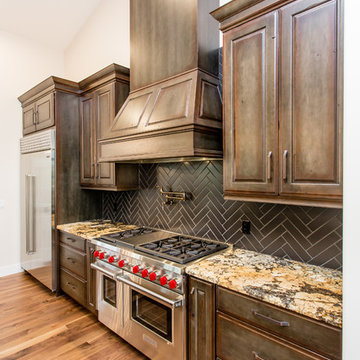
Large country l-shaped medium tone wood floor and brown floor open concept kitchen photo in Calgary with a farmhouse sink, raised-panel cabinets, distressed cabinets, granite countertops, black backsplash, ceramic backsplash, stainless steel appliances, an island and beige countertops
Large country l-shaped medium tone wood floor and brown floor open concept kitchen photo in Calgary with a farmhouse sink, raised-panel cabinets, distressed cabinets, granite countertops, black backsplash, ceramic backsplash, stainless steel appliances, an island and beige countertops


 Design Kitchens & Countertops
Ian Hennes Photography
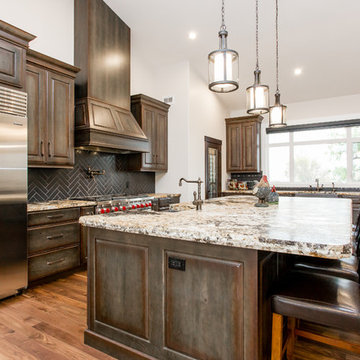
Large farmhouse l-shaped medium tone wood floor and brown floor open concept kitchen photo in Calgary with a farmhouse sink, raised-panel cabinets, distressed cabinets, granite countertops, black backsplash, ceramic backsplash, stainless steel appliances, an island and beige countertops
Large farmhouse l-shaped medium tone wood floor and brown floor open concept kitchen photo in Calgary with a farmhouse sink, raised-panel cabinets, distressed cabinets, granite countertops, black backsplash, ceramic backsplash, stainless steel appliances, an island and beige countertops
 Design Kitchens & Countertops
Ian Hennes Photography

Inspiration for a mid-sized country single-wall ceramic tile and brown floor wet bar remodel in Calgary with an undermount sink, raised-panel cabinets, dark wood cabinets, granite countertops, black backsplash, ceramic backsplash and green countertops
Inspiration for a mid-sized country single-wall ceramic tile and brown floor wet bar remodel in Calgary with an undermount sink, raised-panel cabinets, dark wood cabinets, granite countertops, black backsplash, ceramic backsplash and green countertops
 Design Kitchens & Countertops
Ian Hennes Photography
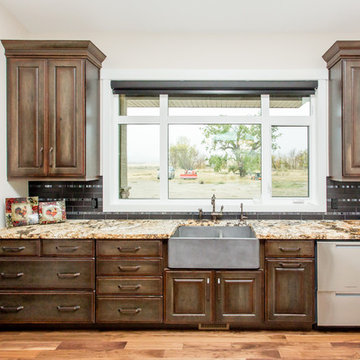
Inspiration for a large farmhouse l-shaped medium tone wood floor and brown floor open concept kitchen remodel in Calgary with a farmhouse sink, raised-panel cabinets, distressed cabinets, granite countertops, black backsplash, ceramic backsplash, stainless steel appliances, an island and beige countertops
Inspiration for a large farmhouse l-shaped medium tone wood floor and brown floor open concept kitchen remodel in Calgary with a farmhouse sink, raised-panel cabinets, distressed cabinets, granite countertops, black backsplash, ceramic backsplash, stainless steel appliances, an island and beige countertops
48