
Search results for "Pecinta" in Home Design Ideas

 Preservation Station
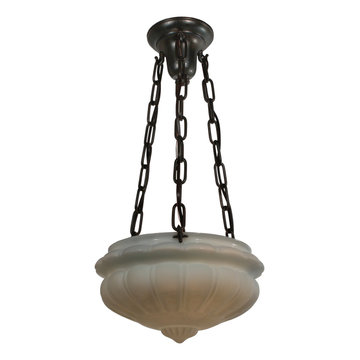
A petite antique inverted dome chandelier with opaline shade, marked with a patent date of June 2, 1914. This chandelier begins with an simple canopy, extending down in three chains to support the shade below. Each chain is fastened to the opaline shade with a grooved volute; the shade is ornamented with an understated, gadrooned design crowned with a scalloped band. This light fixture is in very good condition with a minor chip at the top of the shade which does not detract from its beauty (as pictured.) It has been professionally rewired and comes with all the necessary attachments for modern installation. The fixture is approximately 11-3/4" wide, 7-1/4" tall, and 24-1/2" long overall.
NC2297
 D'CASSA
In a recent project, D’Cassa had the honor of transforming key areas of Julián Gil’s Miami residence, enhancing the functionality and style of his dressing room, living space with a wall panel TV unit, and kitchen. This comprehensive renovation reflects our commitment to delivering bespoke living solutions that cater to the sophisticated tastes of our clients.
Sophisticated Dressing Room
The dressing room redesign focused on maximizing space while infusing it with elegance, resulting in a perfectly organized and stylish area. Custom storage solutions ensure every piece of attire has its rightful place, mirroring Julián’s refined style.
Modern Wall Panel TV Unit
The living area was elevated with the addition of a custom wall panel TV unit, blending seamlessly with the home’s contemporary aesthetic. This feature not only serves as a focal point but also offers functional storage, keeping the space clutter-free and visually appealing.
Chic Kitchen Overhaul
Julián’s kitchen received a complete makeover, tailored to meet his culinary needs while providing a stunning backdrop for daily life and entertainment. The space now features state-of-the-art appliances, custom cabinetry, and sleek design elements, making it both a chef’s dream and a central gathering spot.
Transform Your Space with D’Cassa
Inspired by Julián Gil’s home renovation? D’Cassa specializes in creating personalized, stylish, and functional living spaces. Whether you’re looking to update your dressing room, add a sophisticated touch to your living area, or completely overhaul your kitchen, we’re here to bring your vision to life.
Reach out to us to discuss how we can transform your home into a space that perfectly suits your lifestyle and aesthetic preferences.
Find the right local pro for your project



 ROSANNAROBINatelier
floating teak cabinet wrapped in leather finish rare Brazilian quartzite
Mid-sized minimalist open concept living room photo in New York with beige walls, no fireplace and no tv
Mid-sized minimalist open concept living room photo in New York with beige walls, no fireplace and no tv

 STANDOUT Creative Design/ formally You Faux Girl!
Lucy Backplate in gold on silver leaf finish with pink quartz stone knob and ting ting tassel in pink
Transitional kitchen photo in Charlotte
Transitional kitchen photo in Charlotte
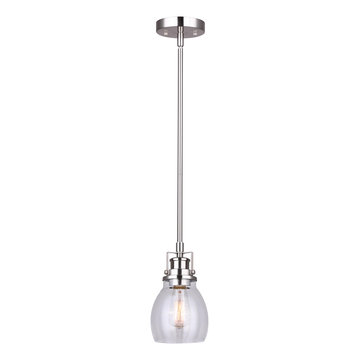
 Harmonized Home by CANARM
Bring a gentle charm to your entryway or over your kitchen island with the CARSON single pendant light. With the downrod in a stylish brushed nickel finish and a curved glass shade in a beautiful seeded glass, CARSON's soft look gives off an understated yet stylish touch meant to last a lifetime.



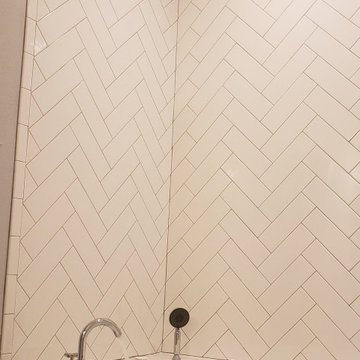

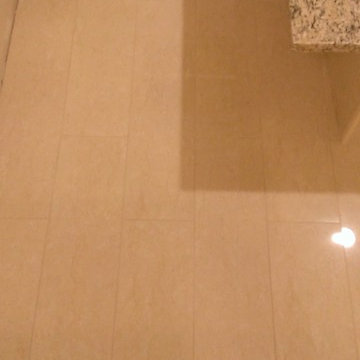
 Custom Surface Solutions
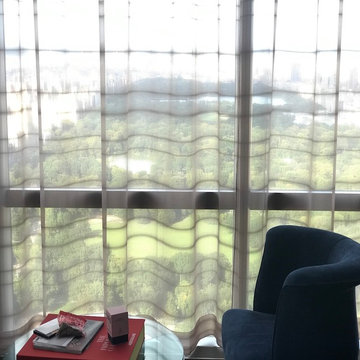
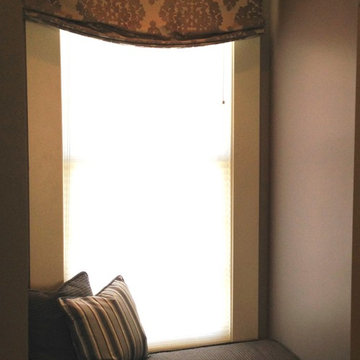
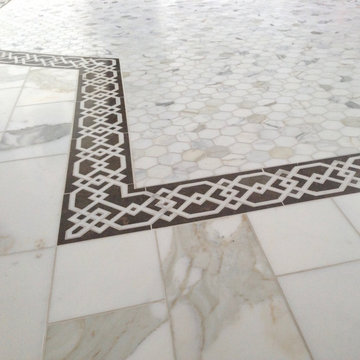
Custom Surface Solutions (www.css-tile.com) - Owner Craig Thompson (512) 430-1215. This project shows the remodel of a master bathroom with before and after pictures of the project. 32" x 16" tile was used on the walls and 32 x 8" tile on the floor. The accent and shower pan tile is flat pebble stones. The faucets are Delta.

 Neumann & Rudy Architecture
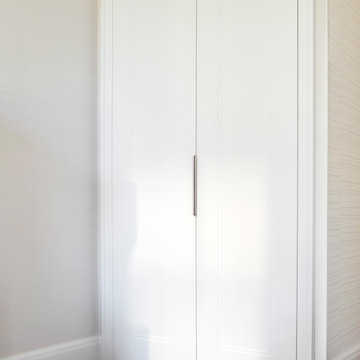
Paired white doors form a quiet vertical composition within the lightly textured wall. Fine inset outlines give each leaf definition without introducing heavy ornament, while a slender central pull reinforces the narrow joint between them. The matching white surround connects neatly to the baseboards, and a strip of warm wood flooring separates the wall from the pale rug. Soft illumination reveals the shallow panel details through delicate shadow. The restrained trim has a lightly classical character within an otherwise simple interior, allowing the closed doors to remain unobtrusive and the surrounding space to feel calm.






 Studio Snaidero DC Metro
Small in scale but rich in detail, an interior designer brought a jewel box vision to life in the kitchen of her 1900 Georgetown row home. Drawing from the lush backyard garden, she chose Snaidero cabinetry in Alps Green and Burnished Gold Mica Matte Lacquers, paired with Bronzed frame glass units for the uppers and white quartz counters with gold veining. Handleless cabinets and clean lines help the space feel open, elegant, and ideal for entertaining.

 Natalie Fuglestveit Interior Design
A luxury master retreat design by Natalie Fuglestveit Interior Design. Photography by Lindsay Nichols Photography.
Inspiration for a large timeless master carpeted and gray floor bedroom remodel in Calgary with gray walls
Inspiration for a large timeless master carpeted and gray floor bedroom remodel in Calgary with gray walls
37