
Search results for "Pedaling" in Home Design Ideas
 Kristen James, AIA, WELL AP + LEED AP
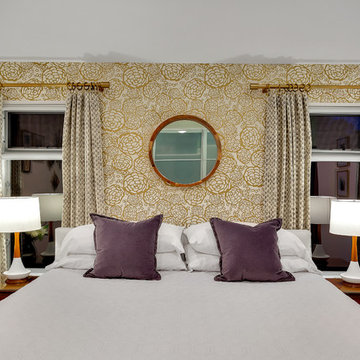
Master bedroom with gold pedal pusher wallpaper
Inspiration for a 1950s bedroom remodel in Phoenix
Inspiration for a 1950s bedroom remodel in Phoenix
 Michael Nash Design, Build & Homes
2011 CAPITAL COTY HONORABLE MENTION AWARD
Located in the new Trump International Golf Course Community, this contemporary home has a great location overlooking the golf course. The current layout, however, prevented the owners from taking advantage of its breathtaking view.
Goals of the remodel were to open up the first floor layout by taking down the partition walls between the kitchen and dining room. The homeowner also wanted to update the home’s galley kitchen, replacing its dark cabinets and counters.
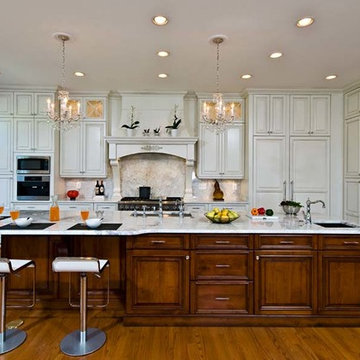
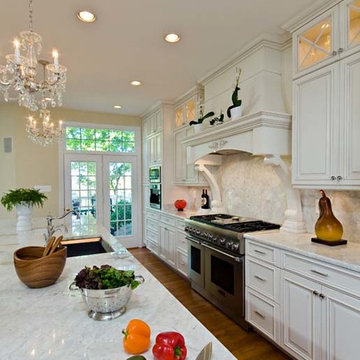
Once the walls were removed, major obstacles because they were load bearing, the new design could evolve. The ten foot ceilings provided the opportunity to stack up decorative glass cabinetry and highly crafted crown moldings on top, while maintaining a considerable amount of cabinetry right below it. The custom made brush stroke finished cabinetry with bells and whistles such as corbels and chimney style wood hood surrounded with leaded glass cabinetry. Pillars were all part of detailed craftsmanship of this project.

A large 5’ x 14’ island is the focal point of the design. The island consists of main sink with a pedal style control disposal, dishwasher, microwave, second bar sink, beverage center refrigerator and still has room to sit five to six people. Its darker cabinetry provides a beautiful contrast to the opaque white cabinets on the surrounding walls.
White marble counters and backsplash brighten up the kitchen and two crystal chandeliers create a timeless yet elegant feel. High-end Thermador appliances covered in custom inset panels are part of this featured project to implement the classic look the homeowner wanted for this kitchen. Finally, a featured cabinet arch with leaded glass separates the kitchen from the dining room and displays the homeowner’s fine china.
Finally, large windows and French doors offer beautiful golf course views from multiple vantage points.
 Deb Bayless - Design for Keeps
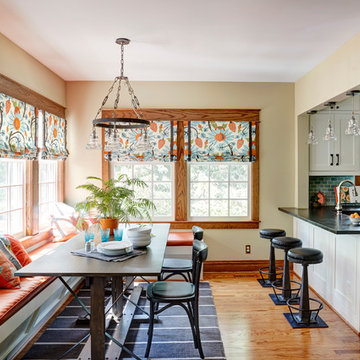
Kitchen Design by Deb Bayless, CKD, CBD, Design For Keeps, Napa, CA; photos by Mike Kaskel
Example of a large arts and crafts u-shaped medium tone wood floor eat-in kitchen design in San Francisco with a farmhouse sink, shaker cabinets, white cabinets, soapstone countertops, blue backsplash, ceramic backsplash, stainless steel appliances and a peninsula
Example of a large arts and crafts u-shaped medium tone wood floor eat-in kitchen design in San Francisco with a farmhouse sink, shaker cabinets, white cabinets, soapstone countertops, blue backsplash, ceramic backsplash, stainless steel appliances and a peninsula
Find the right local pro for your project
 Woodmaster Kitchens
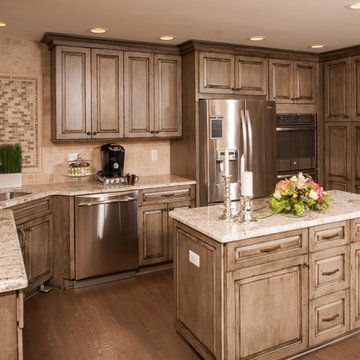
Steve Whitsitt - Photographer. A view of the second smaller prep island / back side.
Inspiration for a large timeless l-shaped medium tone wood floor eat-in kitchen remodel in Detroit with a single-bowl sink, distressed cabinets, granite countertops, beige backsplash, stainless steel appliances, two islands, raised-panel cabinets and stone tile backsplash
Inspiration for a large timeless l-shaped medium tone wood floor eat-in kitchen remodel in Detroit with a single-bowl sink, distressed cabinets, granite countertops, beige backsplash, stainless steel appliances, two islands, raised-panel cabinets and stone tile backsplash
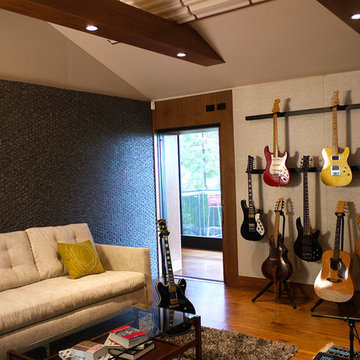
 Soler Architecture
The owner wanted his sound studio to feel more domesticated than the typical corporate music studio.
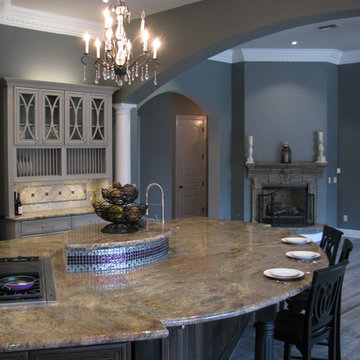
 Homework Remodels
The gorgeous view from the new kitchen into the adjoining great room.
Example of a huge transitional l-shaped porcelain tile open concept kitchen design in Phoenix with an undermount sink, raised-panel cabinets, gray cabinets, granite countertops, gray backsplash, stone tile backsplash, stainless steel appliances and an island
Example of a huge transitional l-shaped porcelain tile open concept kitchen design in Phoenix with an undermount sink, raised-panel cabinets, gray cabinets, granite countertops, gray backsplash, stone tile backsplash, stainless steel appliances and an island
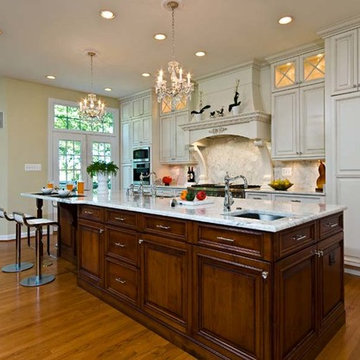 Michael Nash Design, Build & Homes
2011 CAPITAL COTY HONORABLE MENTION AWARD
Located in the new Trump International Golf Course Community, this contemporary home has a great location overlooking the golf course. The current layout, however, prevented the owners from taking advantage of its breathtaking view.
Goals of the remodel were to open up the first floor layout by taking down the partition walls between the kitchen and dining room. The homeowner also wanted to update the home’s galley kitchen, replacing its dark cabinets and counters.
Once the walls were removed, major obstacles because they were load bearing, the new design could evolve. The ten foot ceilings provided the opportunity to stack up decorative glass cabinetry and highly crafted crown moldings on top, while maintaining a considerable amount of cabinetry right below it. The custom made brush stroke finished cabinetry with bells and whistles such as corbels and chimney style wood hood surrounded with leaded glass cabinetry. Pillars were all part of detailed craftsmanship of this project.
A large 5’ x 14’ island is the focal point of the design. The island consists of main sink with a pedal style control disposal, dishwasher, microwave, second bar sink, beverage center refrigerator and still has room to sit five to six people. Its darker cabinetry provides a beautiful contrast to the opaque white cabinets on the surrounding walls.
White marble counters and backsplash brighten up the kitchen and two crystal chandeliers create a timeless yet elegant feel. High-end Thermador appliances covered in custom inset panels are part of this featured project to implement the classic look the homeowner wanted for this kitchen. Finally, a featured cabinet arch with leaded glass separates the kitchen from the dining room and displays the homeowner’s fine china.
Finally, large windows and French doors offer beautiful golf course views from multiple vantage points.
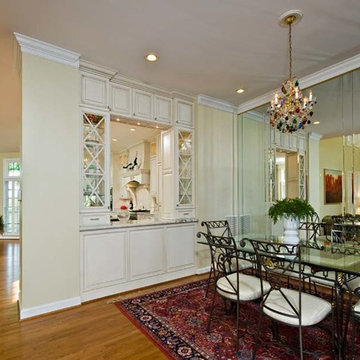 Michael Nash Design, Build & Homes
2011 CAPITAL COTY HONORABLE MENTION AWARD
Located in the new Trump International Golf Course Community, this contemporary home has a great location overlooking the golf course. The current layout, however, prevented the owners from taking advantage of its breathtaking view.
Goals of the remodel were to open up the first floor layout by taking down the partition walls between the kitchen and dining room. The homeowner also wanted to update the home’s galley kitchen, replacing its dark cabinets and counters.
Once the walls were removed, major obstacles because they were load bearing, the new design could evolve. The ten foot ceilings provided the opportunity to stack up decorative glass cabinetry and highly crafted crown moldings on top, while maintaining a considerable amount of cabinetry right below it. The custom made brush stroke finished cabinetry with bells and whistles such as corbels and chimney style wood hood surrounded with leaded glass cabinetry. Pillars were all part of detailed craftsmanship of this project.
A large 5’ x 14’ island is the focal point of the design. The island consists of main sink with a pedal style control disposal, dishwasher, microwave, second bar sink, beverage center refrigerator and still has room to sit five to six people. Its darker cabinetry provides a beautiful contrast to the opaque white cabinets on the surrounding walls.
White marble counters and backsplash brighten up the kitchen and two crystal chandeliers create a timeless yet elegant feel. High-end Thermador appliances covered in custom inset panels are part of this featured project to implement the classic look the homeowner wanted for this kitchen. Finally, a featured cabinet arch with leaded glass separates the kitchen from the dining room and displays the homeowner’s fine china.
Finally, large windows and French doors offer beautiful golf course views from multiple vantage points.
 Michael Nash Design, Build & Homes
2011 CAPITAL COTY HONORABLE MENTION AWARD
Located in the new Trump International Golf Course Community, this contemporary home has a great location overlooking the golf course. The current layout, however, prevented the owners from taking advantage of its breathtaking view.
Goals of the remodel were to open up the first floor layout by taking down the partition walls between the kitchen and dining room. The homeowner also wanted to update the home’s galley kitchen, replacing its dark cabinets and counters.
Once the walls were removed, major obstacles because they were load bearing, the new design could evolve. The ten foot ceilings provided the opportunity to stack up decorative glass cabinetry and highly crafted crown moldings on top, while maintaining a considerable amount of cabinetry right below it. The custom made brush stroke finished cabinetry with bells and whistles such as corbels and chimney style wood hood surrounded with leaded glass cabinetry. Pillars were all part of detailed craftsmanship of this project.
A large 5’ x 14’ island is the focal point of the design. The island consists of main sink with a pedal style control disposal, dishwasher, microwave, second bar sink, beverage center refrigerator and still has room to sit five to six people. Its darker cabinetry provides a beautiful contrast to the opaque white cabinets on the surrounding walls.
White marble counters and backsplash brighten up the kitchen and two crystal chandeliers create a timeless yet elegant feel. High-end Thermador appliances covered in custom inset panels are part of this featured project to implement the classic look the homeowner wanted for this kitchen. Finally, a featured cabinet arch with leaded glass separates the kitchen from the dining room and displays the homeowner’s fine china.
Finally, large windows and French doors offer beautiful golf course views from multiple vantage points.
 Homework Remodels
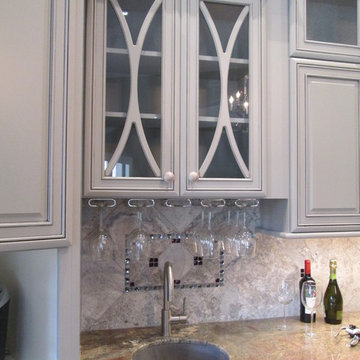
The prep sink area features a little bling in the back-splash and beauty in the ellipse mullions with stemware at the ready for all the parties this kitchen will host.
 CompoKeeper
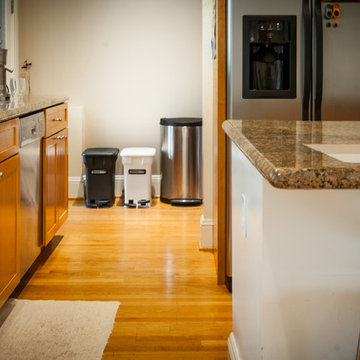
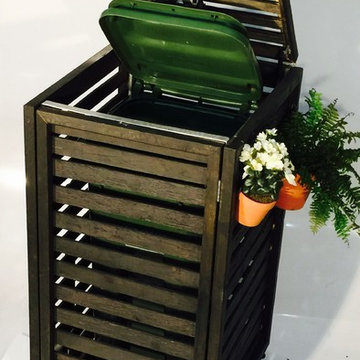
Composting comes with all kinds of benefits. It's economical, environmentally friendly and it keeps the world healthy for future generations. Recycling food waste in the kitchen no longer requires adopting a family of fruit flies, living with weird smells or taking multiple trips to the compost bin.
The CompoKeeper's patented odor control system eliminates the presence of smelly odor and fruit flies. This patented liner-sealing technology and the 6-gallon compostable bag enable compost to be collected for a week or more indoors, preventing the need to empty contents outdoors on a daily basis.


 Urbanology Designs
A teenage girl's room thats a departure from the ordinary. This space was meticulously crafted to capture her love for music, museums, literature, and moments of quiet contemplation. Our design journey took us on a quest to create a space that not only exudes a moody atmosphere but also serves as a haven for relaxation, study, and cherished gatherings with friends.
 CompoKeeper
Composting comes with all kinds of benefits. It's economical, environmentally friendly and it keeps the world healthy for future generations. Recycling food waste in the kitchen no longer requires adopting a family of fruit flies, living with weird smells or taking multiple trips to the compost bin.
The CompoKeeper's patented odor control system eliminates the presence of smelly odor and fruit flies. This patented liner-sealing technology and the 6-gallon compostable bag enable compost to be collected for a week or more indoors, preventing the need to empty contents outdoors on a daily basis.
 Michelle Verrill / Kitchen & Bath Galleries
Photos by: ©Milepost Living
Kitchen pantry - transitional medium tone wood floor and brown floor kitchen pantry idea in Raleigh with white cabinets, quartz countertops, orange backsplash, porcelain backsplash, stainless steel appliances, an island and white countertops
Kitchen pantry - transitional medium tone wood floor and brown floor kitchen pantry idea in Raleigh with white cabinets, quartz countertops, orange backsplash, porcelain backsplash, stainless steel appliances, an island and white countertops
 simplehuman
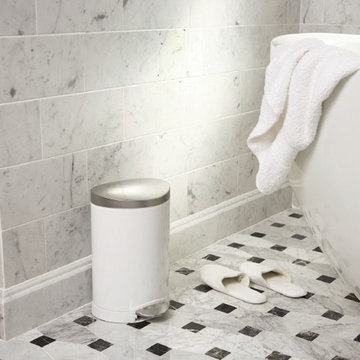
Our space-efficient semi-round step can is perfect for smaller spaces like a bathroom or an office. The strong steel pedal is built to last, and lid shox technology ensures a smooth, silent close every time. A removable inner bucket makes for easy trash disposal.
 Mega Casa inc.
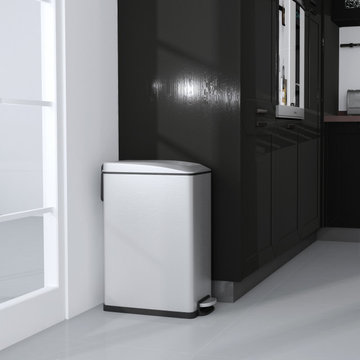
Lid opens easily with the steel foot pedal and closes smoothly and softly. At 12.9Gal / 45L, this is the perfect trash can for a big kitchen or large family. The wide opening and large capacity makes it easy for you to dispose of anything you’ll need to.
 User
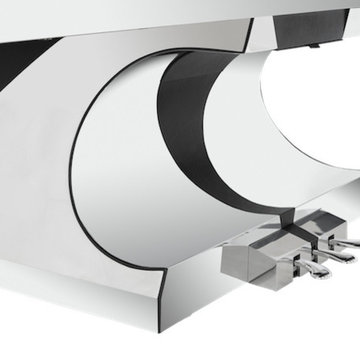
UserThe massive chrome pedestal has inverted inlay triangles on every side and also conceals pedal mechanism – thus unifying and simplifying the overall visual statement. The black and chrome combination punctuated by triangle-derived motifs evoked Art Deco, placing this marvelously futuristic piano in the realm of the Chrysler Building of the future, or a skyscraper yet to be built.
 Synergy Design & Construction
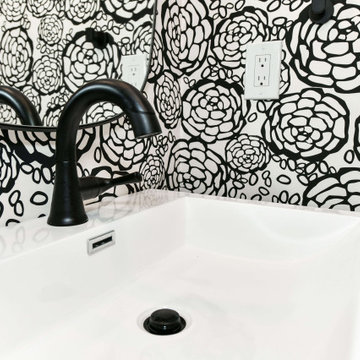
After. A closer look at the Hygge & West “Petal Pusher” wallpaper. The look was kept clean and modern with the use of a black “Kayra” faucet by Delta from Ferguson.

13