
Search results for "Pedaling" in Home Design Ideas
 Michael Nash Design, Build & Homes
2013 PROFESSIONAL REMODELER, SILVER AWARD WINNER, RESIDENTIAL KITCHEN
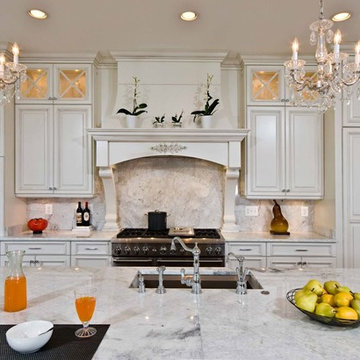
Located in the new Trump International Golf Course Community, this contemporary home has a great location overlooking the golf course. The current layout, however, prevented the owners from taking advantage of its breathtaking view.
Goals of the remodel were to open up the first floor layout by taking down the partition walls between the kitchen and dining room. The homeowner also wanted to update the home’s galley kitchen, replacing its dark cabinets and counters.
Once the walls were removed, major obstacles because they were load bearing, the new design could evolve. The ten foot ceilings provided the opportunity to stack up decorative glass cabinetry and highly crafted crown moldings on top, while maintaining a considerable amount of cabinetry right below it. The custom made brush stroke finished cabinetry with bells and whistles such as corbels and chimney style wood hood surrounded with leaded glass cabinetry. Pillars were all part of detailed craftsmanship of this project.
A large 5’ x 14’ island is the focal point of the design. The island consists of main sink with a pedal style control disposal, dishwasher, microwave, second bar sink, beverage center refrigerator and still has room to sit five to six people. Its darker cabinetry provides a beautiful contrast to the opaque white cabinets on the surrounding walls.
White marble counters and backsplash brighten up the kitchen and two crystal chandeliers create a timeless yet elegant feel. High-end Thermador appliances covered in custom inset panels are part of this featured project to implement the classic look the homeowner wanted for this kitchen. Finally, a featured cabinet arch with leaded glass separates the kitchen from the dining room and displays the homeowner’s fine china.
Finally, large windows and French doors offer beautiful golf course views from multiple vantage points.
 DDK Kitchen Design Group
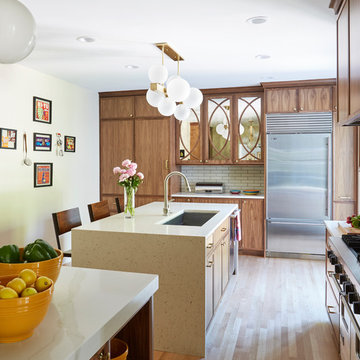
The richness of walnut. This is a sleek sophisticated over lay door style. The small yet beautiful angled applied molding is stunning. Quartz countertops. Nice accents with glass doors on cabinets that come down to the countertop. Two islands for your best function. Designed by Anne Dempsey for DDK Kichen Design Group. Cabinets by Dutch Made Cabinetry. Photographs by Mike Kaskel.
 Ben Herzog
Powder Room
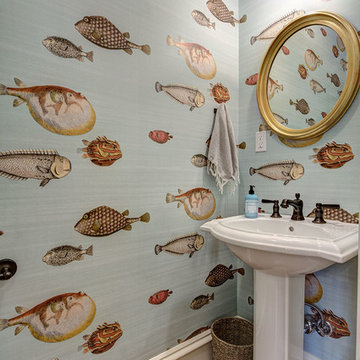
Inspiration for a small eclectic 3/4 medium tone wood floor bathroom remodel in New York with a pedestal sink
Inspiration for a small eclectic 3/4 medium tone wood floor bathroom remodel in New York with a pedestal sink
Find the right local pro for your project
 DDK Kitchen Design Group

The richness of walnut. This is a sleek sophisticated over lay door style. The small yet beautiful angled applied molding is stunning. Quartz countertops. Nice accents with glass doors on cabinets that come down to the countertop. Two islands for your best function. Designed by Anne Dempsey for DDK Kichen Design Group. Cabinets by Dutch Made Cabinetry. Photographs by Mike Kaskel.
 User
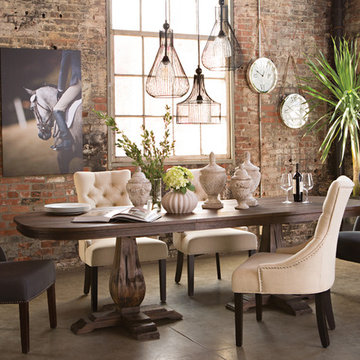
UserWith exceptionally rich and whimsical elements, you can design a dining room that’s meant for more than just meals. Plush upholstered side chairs provide luxurious seating in this setting, so it’s easy to spend countless hours relaxing and entertaining around the grand Diego table. Add an antique-chic cluster of ceramic urns and vases, plus an installation of industrial light fixtures, and an area previously
reserved for eating becomes the perfect place for everything.
 Mosby Building Arts
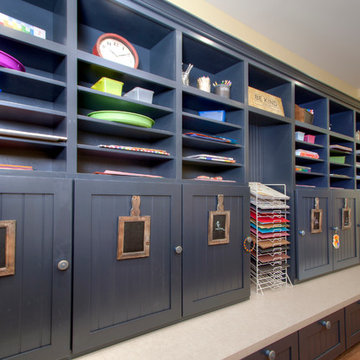
The wall of maple cabinet storage is from Wellborn, New Haven style in Bleu finish. Each grandchild gets their own section of storage. The bench seating (with more storage below!) has a Formica Flax Gauze top in Glacier Java. It also serves as a sep for smaller children to reach the upper storage shelves.
Photo by Toby Weiss

 Sidney Cardel's
Inspiration for a large coastal l-shaped light wood floor open concept kitchen remodel in Jacksonville with a farmhouse sink, recessed-panel cabinets, white cabinets, quartzite countertops, white backsplash, subway tile backsplash, paneled appliances and an island
 Design Inside - Chicago
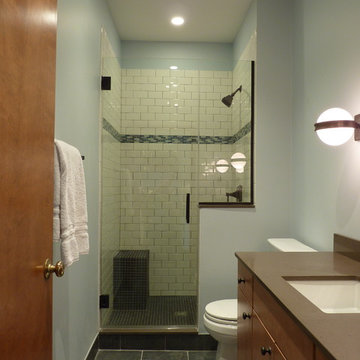
Transitional white tile and subway tile alcove bathtub photo in Chicago with an undermount sink, flat-panel cabinets, brown cabinets, granite countertops and a two-piece toilet
 Chanie Laree Designs
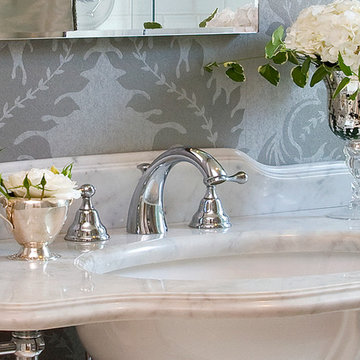
Keeping the home's turn of the century roots, the main floor bath (originally the only bathroom in the house) increased in size by 50% by incorporating the small corridor that used to be immediately outside. As such, no square footage was taken from any other space, but the resulting 3/4 bath boasts a roomy subway tile and glass shower, which further enhances the sense of space. A second door in the bathroom connects to the guest bedroom and creates a private ensuite when house-guests drop in. Large scale wall paper, rather than make the space feel small, further enhances the spaciousness of the room. Classic finishes of chrome and carrara marble are the perfect accent to this vintage yet transitional bath.
Don Riley Photography
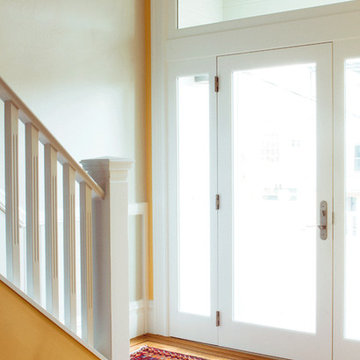
 Craig O'Connell Architecture
Facade improvement to replace 1950s stucco with traditional Victorian details.
Front door - mid-sized traditional medium tone wood floor front door idea in San Francisco with beige walls and a white front door
Front door - mid-sized traditional medium tone wood floor front door idea in San Francisco with beige walls and a white front door

 Custom Home Designs
Melissa Oivanki for Custom Home Designs, LLC
Example of a large classic u-shaped brick floor kitchen/dining room combo design in New Orleans with a triple-bowl sink, raised-panel cabinets, light wood cabinets, granite countertops, black backsplash, stone tile backsplash and stainless steel appliances
Example of a large classic u-shaped brick floor kitchen/dining room combo design in New Orleans with a triple-bowl sink, raised-panel cabinets, light wood cabinets, granite countertops, black backsplash, stone tile backsplash and stainless steel appliances


 CARAVITA - Exclusive Sunshades
The Amalfi pendulum cantilever has a powerful arm that lifts its shade high above any outdoor dining table or seating area. The smooth-running winch, with detachable stainless steel crank, opens Amalfi in the twinkling of an eye. The auto-locking winch holds the stainless steel cable at every position. The optional available stainless steel foot with pedal to unlock makes it very easy to rotate the parasol 360°.
Canopies are available in more than 80 colors. Frames are available in more than 200 colors. Colors and additional manufacturing (valances, wind hood, etc.) options can be combined to get a unique sunshade. Every CARAVITA patio umbrella is custom made.
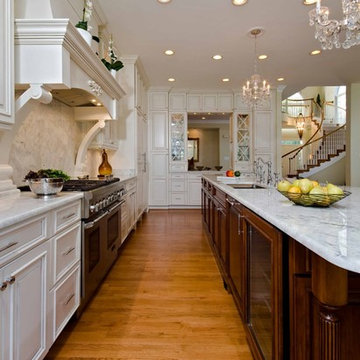 Michael Nash Design, Build & Homes
2013 PROFESSIONAL REMODELER, SILVER AWARD WINNER, RESIDENTIAL KITCHEN
Located in the new Trump International Golf Course Community, this contemporary home has a great location overlooking the golf course. The current layout, however, prevented the owners from taking advantage of its breathtaking view.
Goals of the remodel were to open up the first floor layout by taking down the partition walls between the kitchen and dining room. The homeowner also wanted to update the home’s galley kitchen, replacing its dark cabinets and counters.
Once the walls were removed, major obstacles because they were load bearing, the new design could evolve. The ten foot ceilings provided the opportunity to stack up decorative glass cabinetry and highly crafted crown moldings on top, while maintaining a considerable amount of cabinetry right below it. The custom made brush stroke finished cabinetry with bells and whistles such as corbels and chimney style wood hood surrounded with leaded glass cabinetry. Pillars were all part of detailed craftsmanship of this project.
A large 5’ x 14’ island is the focal point of the design. The island consists of main sink with a pedal style control disposal, dishwasher, microwave, second bar sink, beverage center refrigerator and still has room to sit five to six people. Its darker cabinetry provides a beautiful contrast to the opaque white cabinets on the surrounding walls.
White marble counters and backsplash brighten up the kitchen and two crystal chandeliers create a timeless yet elegant feel. High-end Thermador appliances covered in custom inset panels are part of this featured project to implement the classic look the homeowner wanted for this kitchen. Finally, a featured cabinet arch with leaded glass separates the kitchen from the dining room and displays the homeowner’s fine china.
Finally, large windows and French doors offer beautiful golf course views from multiple vantage points.
 BlueStar
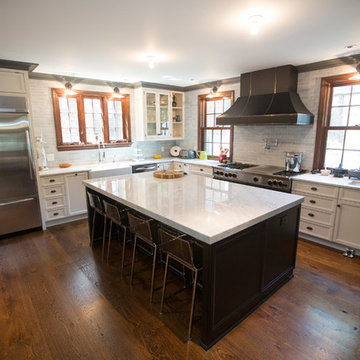
Iron Chef Michael Symon's Kitchen in Cleveland Ohio featuring a 60" BlueStar Range with 25 K BTU Burners and a 24" French Top. This Kitchen also features a 60" Prizer Hood.
 E.L.I. land design, LLC
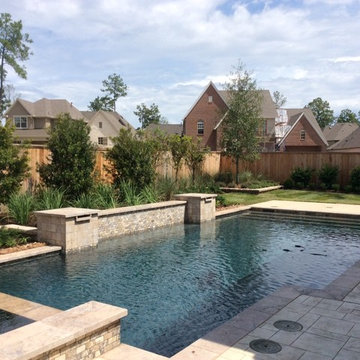
Hot tub - mid-sized transitional backyard stone and custom-shaped hot tub idea in Houston
 Homework Remodels
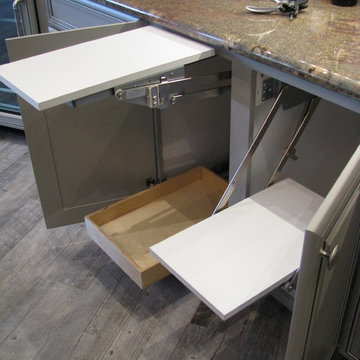
- Dual floating shelves for her kitchen-aid stand mixer and his toaster. The perfect accessory for keeping the counter a little less cluttered.
Example of a huge transitional l-shaped porcelain tile open concept kitchen design in Phoenix with an undermount sink, raised-panel cabinets, gray cabinets, granite countertops, gray backsplash, stone tile backsplash, stainless steel appliances and an island
Example of a huge transitional l-shaped porcelain tile open concept kitchen design in Phoenix with an undermount sink, raised-panel cabinets, gray cabinets, granite countertops, gray backsplash, stone tile backsplash, stainless steel appliances and an island

 Homework Remodels
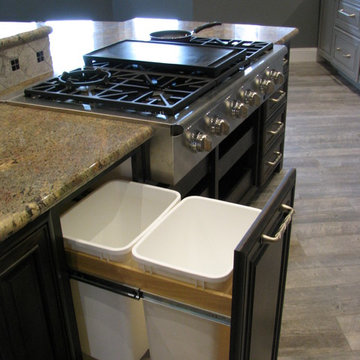
Dual pull-out trash located just between the sink and range top for maximum efficiency.
Example of a huge transitional l-shaped porcelain tile open concept kitchen design in Phoenix with an undermount sink, raised-panel cabinets, gray cabinets, granite countertops, gray backsplash, stone tile backsplash, stainless steel appliances and an island
Example of a huge transitional l-shaped porcelain tile open concept kitchen design in Phoenix with an undermount sink, raised-panel cabinets, gray cabinets, granite countertops, gray backsplash, stone tile backsplash, stainless steel appliances and an island
 Homework Remodels
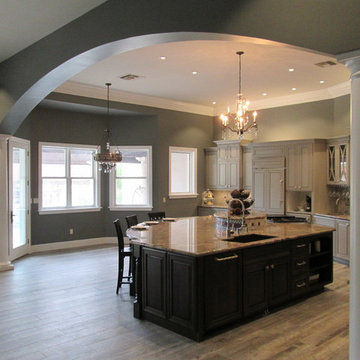
- Grand Archway and Columns that help define the two large spaces and yet unite them.
Inspiration for a huge transitional l-shaped porcelain tile open concept kitchen remodel in Phoenix with an undermount sink, raised-panel cabinets, gray cabinets, granite countertops, gray backsplash, stone tile backsplash, stainless steel appliances and an island
Inspiration for a huge transitional l-shaped porcelain tile open concept kitchen remodel in Phoenix with an undermount sink, raised-panel cabinets, gray cabinets, granite countertops, gray backsplash, stone tile backsplash, stainless steel appliances and an island
9