
Search results for "Pedaling" in Home Design Ideas
 Michael Nash Design, Build & Homes
2011 CAPITAL COTY HONORABLE MENTION AWARD
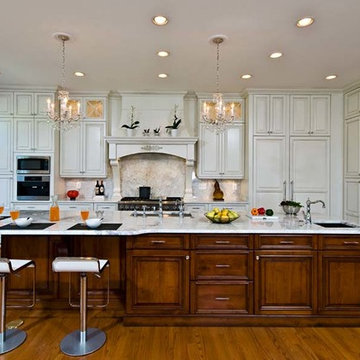
Located in the new Trump International Golf Course Community, this contemporary home has a great location overlooking the golf course. The current layout, however, prevented the owners from taking advantage of its breathtaking view.
Goals of the remodel were to open up the first floor layout by taking down the partition walls between the kitchen and dining room. The homeowner also wanted to update the home’s galley kitchen, replacing its dark cabinets and counters.
Once the walls were removed, major obstacles because they were load bearing, the new design could evolve. The ten foot ceilings provided the opportunity to stack up decorative glass cabinetry and highly crafted crown moldings on top, while maintaining a considerable amount of cabinetry right below it. The custom made brush stroke finished cabinetry with bells and whistles such as corbels and chimney style wood hood surrounded with leaded glass cabinetry. Pillars were all part of detailed craftsmanship of this project.
A large 5’ x 14’ island is the focal point of the design. The island consists of main sink with a pedal style control disposal, dishwasher, microwave, second bar sink, beverage center refrigerator and still has room to sit five to six people. Its darker cabinetry provides a beautiful contrast to the opaque white cabinets on the surrounding walls.
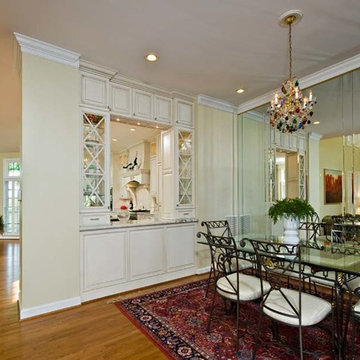
White marble counters and backsplash brighten up the kitchen and two crystal chandeliers create a timeless yet elegant feel. High-end Thermador appliances covered in custom inset panels are part of this featured project to implement the classic look the homeowner wanted for this kitchen. Finally, a featured cabinet arch with leaded glass separates the kitchen from the dining room and displays the homeowner’s fine china.
Finally, large windows and French doors offer beautiful golf course views from multiple vantage points.

 Soler Architecture
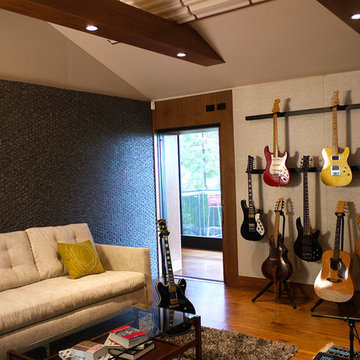
The owner wanted his sound studio to feel more domesticated than the typical corporate music studio.
Find the right local pro for your project
 Michael Nash Design, Build & Homes
2011 CAPITAL COTY HONORABLE MENTION AWARD
Located in the new Trump International Golf Course Community, this contemporary home has a great location overlooking the golf course. The current layout, however, prevented the owners from taking advantage of its breathtaking view.
Goals of the remodel were to open up the first floor layout by taking down the partition walls between the kitchen and dining room. The homeowner also wanted to update the home’s galley kitchen, replacing its dark cabinets and counters.
Once the walls were removed, major obstacles because they were load bearing, the new design could evolve. The ten foot ceilings provided the opportunity to stack up decorative glass cabinetry and highly crafted crown moldings on top, while maintaining a considerable amount of cabinetry right below it. The custom made brush stroke finished cabinetry with bells and whistles such as corbels and chimney style wood hood surrounded with leaded glass cabinetry. Pillars were all part of detailed craftsmanship of this project.
A large 5’ x 14’ island is the focal point of the design. The island consists of main sink with a pedal style control disposal, dishwasher, microwave, second bar sink, beverage center refrigerator and still has room to sit five to six people. Its darker cabinetry provides a beautiful contrast to the opaque white cabinets on the surrounding walls.
White marble counters and backsplash brighten up the kitchen and two crystal chandeliers create a timeless yet elegant feel. High-end Thermador appliances covered in custom inset panels are part of this featured project to implement the classic look the homeowner wanted for this kitchen. Finally, a featured cabinet arch with leaded glass separates the kitchen from the dining room and displays the homeowner’s fine china.
Finally, large windows and French doors offer beautiful golf course views from multiple vantage points.

 Elliott & Pohls Construction
Location: Santa Ynez, CA // Type: Remodel & New Construction // Architect: Salt Architect // Designer: Rita Chan Interiors // Lanscape: Bosky // #RanchoRefugioSY
---
Featured in Sunset, Domino, Remodelista, Modern Luxury Interiors
 Michael Nash Design, Build & Homes
2011 CAPITAL COTY HONORABLE MENTION AWARD
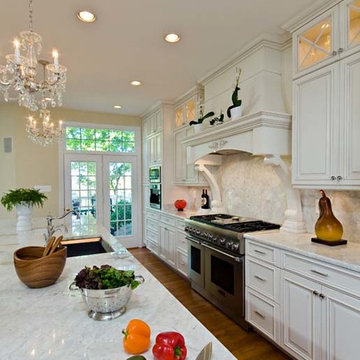
Located in the new Trump International Golf Course Community, this contemporary home has a great location overlooking the golf course. The current layout, however, prevented the owners from taking advantage of its breathtaking view.
Goals of the remodel were to open up the first floor layout by taking down the partition walls between the kitchen and dining room. The homeowner also wanted to update the home’s galley kitchen, replacing its dark cabinets and counters.
Once the walls were removed, major obstacles because they were load bearing, the new design could evolve. The ten foot ceilings provided the opportunity to stack up decorative glass cabinetry and highly crafted crown moldings on top, while maintaining a considerable amount of cabinetry right below it. The custom made brush stroke finished cabinetry with bells and whistles such as corbels and chimney style wood hood surrounded with leaded glass cabinetry. Pillars were all part of detailed craftsmanship of this project.
A large 5’ x 14’ island is the focal point of the design. The island consists of main sink with a pedal style control disposal, dishwasher, microwave, second bar sink, beverage center refrigerator and still has room to sit five to six people. Its darker cabinetry provides a beautiful contrast to the opaque white cabinets on the surrounding walls.
White marble counters and backsplash brighten up the kitchen and two crystal chandeliers create a timeless yet elegant feel. High-end Thermador appliances covered in custom inset panels are part of this featured project to implement the classic look the homeowner wanted for this kitchen. Finally, a featured cabinet arch with leaded glass separates the kitchen from the dining room and displays the homeowner’s fine china.
Finally, large windows and French doors offer beautiful golf course views from multiple vantage points.
 Homework Remodels
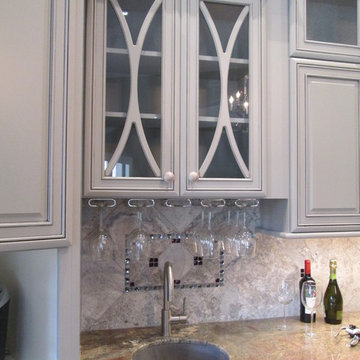
The prep sink area features a little bling in the back-splash and beauty in the ellipse mullions with stemware at the ready for all the parties this kitchen will host.
 Urbana Design Studio
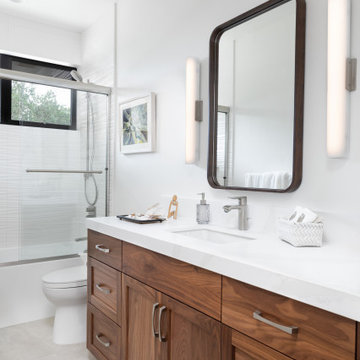
Gorgeous built in walnut vanity.
Alcove bathtub - mid-sized modern kids' white tile and porcelain tile porcelain tile, brown floor and single-sink alcove bathtub idea with shaker cabinets, dark wood cabinets, a one-piece toilet, white walls, an undermount sink, quartz countertops, white countertops, a niche and a built-in vanity
Alcove bathtub - mid-sized modern kids' white tile and porcelain tile porcelain tile, brown floor and single-sink alcove bathtub idea with shaker cabinets, dark wood cabinets, a one-piece toilet, white walls, an undermount sink, quartz countertops, white countertops, a niche and a built-in vanity
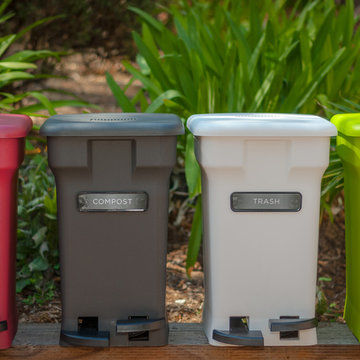
 CompoKeeper
The CompoKeeper is has versatile storage options.
Looks great as a freestanding unit or swap-out the lid with the handle (included) and keep it under the sink or in a slide out trash drawer.
Other uses: odor-free storage of dirty diapers, pet waste and other smelly trash (optional labels included).
 User
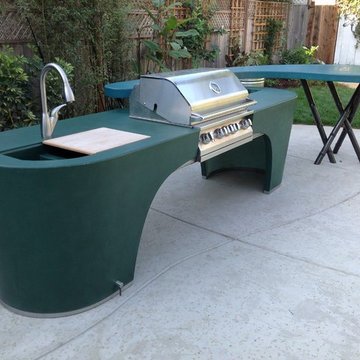
UserOutdoor Concrete Island BBQ w/forged bamboo elements. Cafe style bar area and table with lazy-susan center. Foot pedal sink control.
Example of a large trendy backyard stamped concrete patio kitchen design in San Francisco with no cover
Example of a large trendy backyard stamped concrete patio kitchen design in San Francisco with no cover

 American Music Furniture Company, LLC

We designed and installed this humidity controlled Guitar Estate™ for a client in New Jersey. The upper portion of the cabinet is humidity controlled for preserving the guitars. The lower section includes space for an amplifier and pedal board.
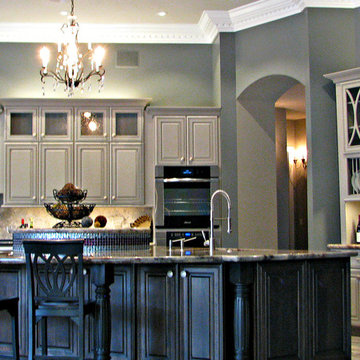 Homework Remodels
An overall shot of the kitchen featuring the multiple height island, overhead chandelier and perimeter cabinets.
Huge transitional l-shaped porcelain tile open concept kitchen photo in Phoenix with an undermount sink, raised-panel cabinets, gray cabinets, granite countertops, gray backsplash, stone tile backsplash, stainless steel appliances and an island
Huge transitional l-shaped porcelain tile open concept kitchen photo in Phoenix with an undermount sink, raised-panel cabinets, gray cabinets, granite countertops, gray backsplash, stone tile backsplash, stainless steel appliances and an island
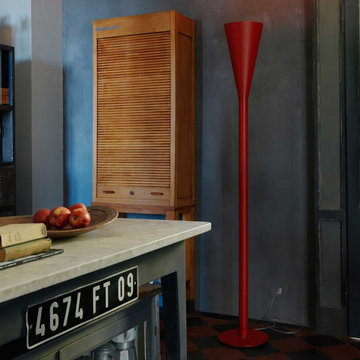
 Soft Square-Modern & Contemporary Furniture Store
Riluminator - Fontana Arte www.softsquare.com
Riluminator is the makeover of Luminator designed by Pietro Chiesa in 1932. This lamp shares with the classic icon floor lamp not only its geometric, torch-like shape, but also the direction of its light source. Reworked in a plastic technopolymer produced with “rotation” technology, the body is cylindrical at the base, opening out as it rises to create a cone-shaped trunk that characterizes the design of the object, it houses and hides the Led light source. Riluminator is available in three contemporary colours: red, grey and white, to highlight the continuity and essentiality of unmistakable design. The light source, controlled by a pedal switch, can be regulated with a specific Led dimmer. The stem is in plastic technopolymer and the base in mechanically engineered steel. Power cable and switch in black.
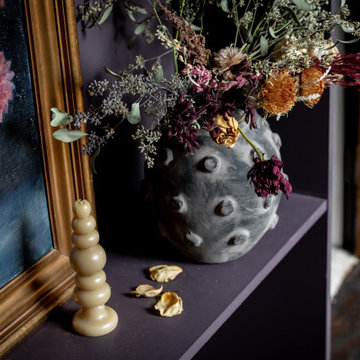
 Urbanology Designs
A teenage girl's room thats a departure from the ordinary. This space was meticulously crafted to capture her love for music, museums, literature, and moments of quiet contemplation. Our design journey took us on a quest to create a space that not only exudes a moody atmosphere but also serves as a haven for relaxation, study, and cherished gatherings with friends.
 Urbana Design Studio
The large La Cantina Bifold window opens the kitchen to the backyard and extends the countertop out.
Inspiration for a mid-sized modern l-shaped medium tone wood floor and brown floor open concept kitchen remodel with an undermount sink, shaker cabinets, green cabinets, quartzite countertops, beige backsplash, ceramic backsplash, paneled appliances, an island and green countertops
Inspiration for a mid-sized modern l-shaped medium tone wood floor and brown floor open concept kitchen remodel with an undermount sink, shaker cabinets, green cabinets, quartzite countertops, beige backsplash, ceramic backsplash, paneled appliances, an island and green countertops
 User
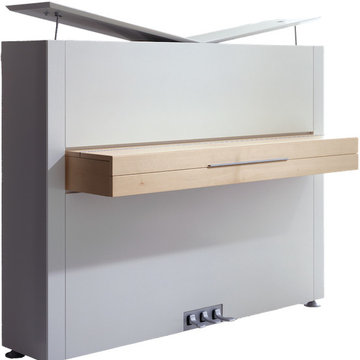
UserSauter Pure White Piano is a twin of our Sauter Pure Ebony but they could not be less like each other.
The metal details on Sauter Pure White are matte which allows the metal to blend into the wood of the keyboard box. The mette finish on the pedals doesn’t not accentuate the lower part of the piano thus allowing it to convey a sense of air and light. The natural wood finish is a stunning contrast to the smooth and silky white of the piano’s body. The combination has a rustic flavor giving it a touch of countryside allure.
 Kurk Homes
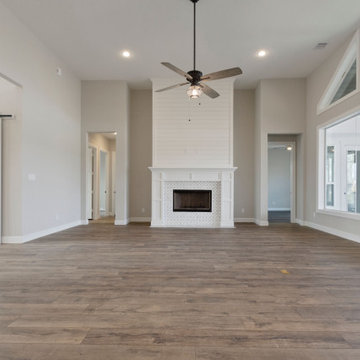
Beautiful open concept family room leading into the kitchen and breakfast area
Shiplap surrounding 42" wood-burning fireplace, with option of gas logs
Daltile backsplash of fireplace - Classic Essential Pedal Gray Mosaic
Full glass butted panels and custom cased transoms for a seamless view of the lake
Flooring is Shaw LVT Barletta
Lighting is from Ferguson Showroom
SW Agreeable Grey Walls and Pure White Trim
 James C Schell LLC
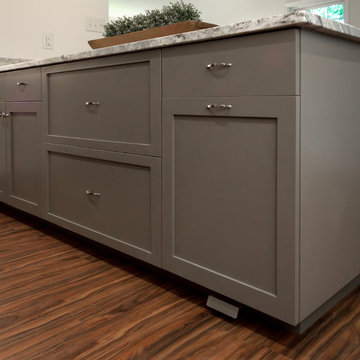
This large island has plenty of built-in storage, including two deep drawers for pots and pans. The lower "drawer" on the right is actually a trash and recycling center. No need to actually touch the handle; just tap the kick plate with your foot and out it slides. Clever!

 Arbordale Landscaping Ltd
Peony's come in many different colours. This variety is called 'Primavere'. Creamy white pedals with central yellow petaloids.
This is an example of a large traditional partial sun backyard stone vegetable garden landscape in Toronto for spring.
This is an example of a large traditional partial sun backyard stone vegetable garden landscape in Toronto for spring.
14