
Search results for "Pedestal light" in Home Design Ideas

 KraftMaster Renovations
Luxury corner shower with half walls and linear drain with Rohl body sprays, custom seat, linear drain and full view ultra clear glass. We love the details in the stone walls, the large format subway on bottom separated with a chair rail then switching to a 3x6 subway tile finished with a crown molding.
Design by Kitchen Intuitions & photos by Blackstock Photography

 Toledo Geller
Jacob Snavely Photography
Small transitional formal and enclosed dark wood floor and brown floor living room photo in New York with beige walls, a wall-mounted tv, a standard fireplace and a metal fireplace
Small transitional formal and enclosed dark wood floor and brown floor living room photo in New York with beige walls, a wall-mounted tv, a standard fireplace and a metal fireplace
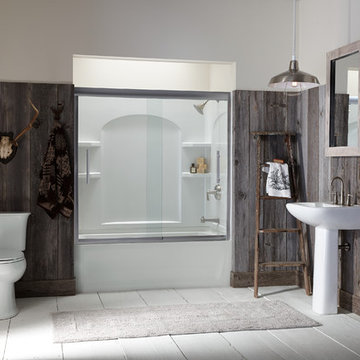
 Sterling Plumbing
Perfect bathroom for your cabin or rustic space.
Inspiration for a mid-sized rustic master painted wood floor alcove bathtub remodel in Milwaukee with a pedestal sink, a two-piece toilet and multicolored walls
Inspiration for a mid-sized rustic master painted wood floor alcove bathtub remodel in Milwaukee with a pedestal sink, a two-piece toilet and multicolored walls
Find the right local pro for your project

 Rande Leaman Interior Design
The powder room is wallpapered in an aqua and white damask print. Brass fixtures compliment the space, with burnished gold accents found in the mirror, table and sconces. Photo by Erika Bierman

 Catherine Macfee Interior Design
David Duncan Livingston
Cottage painted wood floor kitchen/dining room combo photo in San Francisco with white walls
Cottage painted wood floor kitchen/dining room combo photo in San Francisco with white walls

 Emerald Coast Real Estate Photography
© Will Sullivan, Emerald Coat Real Estate Photography, LLC
Elegant laundry room photo in Miami with recessed-panel cabinets, white cabinets, gray walls and a side-by-side washer/dryer
Elegant laundry room photo in Miami with recessed-panel cabinets, white cabinets, gray walls and a side-by-side washer/dryer

 Quinn Construction
Powder room - small transitional white tile and subway tile powder room idea in San Francisco with a one-piece toilet, gray walls and a pedestal sink



 Widell + Boschetti
Madeline Tolle
Transitional medium tone wood floor powder room photo in Chicago with multicolored walls and a pedestal sink
Transitional medium tone wood floor powder room photo in Chicago with multicolored walls and a pedestal sink

 Designline
The light and dark limestone floor tile was installed in a basket weave with dark grout to emphasize the pattern. A frameless shower door, monochromatic color scheme, open shelving and shower niche contribute to a more expansive look for this small bath.
Lisa Banting
 Paul R. Maina Builders
Maina Enterprises, LLC

Beach style powder room photo in New York with a pedestal sink
Beach style powder room photo in New York with a pedestal sink

 Housing First Minnesota
2018 Artisan Home Tour
Photo: LandMark Photography
Builder: Stonewood LLC
Inspiration for a timeless dark wood floor home office library remodel in Minneapolis with gray walls
Inspiration for a timeless dark wood floor home office library remodel in Minneapolis with gray walls
 Ackerbloom Vela Interiors

The Powder Room off the central hall downstairs is simple and elegant with modern appointments, a pedestal sink, and designer lighting.
Powder room - small transitional light wood floor powder room idea in Tampa with a one-piece toilet, white walls and a pedestal sink
Powder room - small transitional light wood floor powder room idea in Tampa with a one-piece toilet, white walls and a pedestal sink

Large beach style master medium tone wood floor and brown floor bathroom photo in New York with gray walls, an undermount sink, open cabinets, a two-piece toilet, marble countertops and white countertops

Sponsored
Fredericksburg, OH

High Point Cabinets
Columbus' Experienced Custom Cabinet Builder | 4x Best of Houzz Winner

 Dennis Moffitt Painting
Mid-sized beach style dark wood floor kitchen/dining room combo photo in Providence with white walls and no fireplace

 Starr Homes
Elegant bathroom photo in Kansas City with a vessel sink, shaker cabinets, dark wood cabinets and beige walls
 STATEMENTS IN Tile/Lighting/Kitchens/Flooring
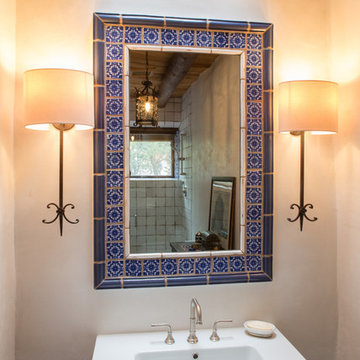
Cobalt and white hand painted tiles enhance the Spanish Colonial theme of this charming Powder Bath.
Photo by Richard White.
Home design - small mediterranean 3/4 blue tile and terra-cotta tile brick floor home design idea in Albuquerque with a pedestal sink and white walls
Home design - small mediterranean 3/4 blue tile and terra-cotta tile brick floor home design idea in Albuquerque with a pedestal sink and white walls
 K. M. Skelly, Inc

Large tuscan formal and open concept medium tone wood floor living room photo in Albuquerque with a standard fireplace, no tv, white walls and a plaster fireplace

Sponsored
Plain City, OH

Kuhns Contracting, Inc.
Central Ohio's Trusted Home Remodeler Specializing in Kitchens & Baths
 Ryan Street Architects
Ryann Ford & Jett Butler

Inspiration for a mediterranean master bedroom remodel in Austin
Inspiration for a mediterranean master bedroom remodel in Austin
 Beth Webb Interiors
Emily Followill

Inspiration for a transitional light wood floor freestanding bathtub remodel in Atlanta with an undermount sink, raised-panel cabinets, white cabinets and beige walls
Inspiration for a transitional light wood floor freestanding bathtub remodel in Atlanta with an undermount sink, raised-panel cabinets, white cabinets and beige walls

 Bassett Furniture
Available with different bases. Seats up to 8.
Our Custom Dining furniture is made for you and ready for delivery in 30 days. Customize this table with top and leg finishes, leg styles and edge profiles. The top is protected with our Indurance® finish.
29