
Search results for "Pediment" in Home Design Ideas


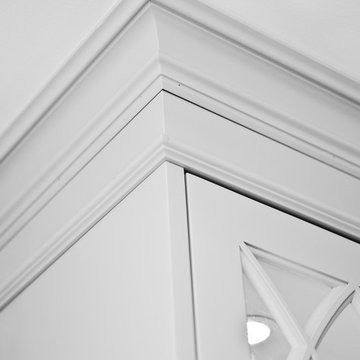


 Basnett Design-Build-Remodel
A Picture's Worth
Inspiration for a mid-sized transitional medium tone wood floor hallway remodel in Boston with yellow walls
Inspiration for a mid-sized transitional medium tone wood floor hallway remodel in Boston with yellow walls
Find the right local pro for your project


 Carbine and Associates, LLC
by Carbine & Associates
Example of a classic exterior home design in Nashville
Example of a classic exterior home design in Nashville

 American Dream Home Improvement, Inc.
Gutters and fascia
Inspiration for a mid-sized timeless gray two-story vinyl house exterior remodel in New York
Inspiration for a mid-sized timeless gray two-story vinyl house exterior remodel in New York



 Jerry Ray Stairbuilders
log home, winding stair, volute, gooseneck
Inspiration for a large craftsman wooden u-shaped staircase remodel with wooden risers
Inspiration for a large craftsman wooden u-shaped staircase remodel with wooden risers


 Kitchen Kraft
Example of a huge transitional l-shaped medium tone wood floor open concept kitchen design in Columbus with an undermount sink, raised-panel cabinets, white cabinets, granite countertops, beige backsplash, stone tile backsplash, stainless steel appliances and an island
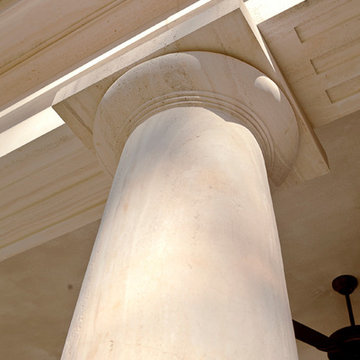


 V.E. THOMAN
Slanted ceiling with panted white beams. A yellow fabric is used to upholster ceiling and walls. Fitting system is a CES track. It makes a simple and elegant finish.
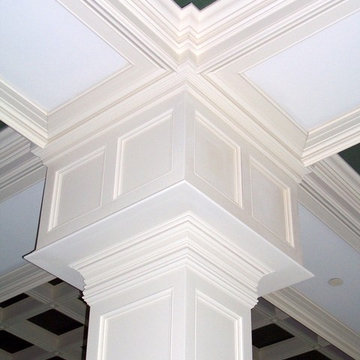


 Shelton Design//Build
Built and designed by Shelton Design Build
Work Performed: Masonry Restoration + Finished Carpentry
Large traditional three-story brick flat roof idea
Large traditional three-story brick flat roof idea


 Century Stair Company
This exquisite custom staircase commands attention as the foyer's centerpiece. A beautifully painted domed ceiling accentuates the graceful curves, timeless black iron-forged balusters, and rich dark-stained oak treads. Every detail was thoughtfully planned, from precision-cut treads, risers, and stringers to the gently curved handrail. This project showcases how flowing architecture transforms an entrance into an unforgettable experience.
1976-2026 © Century Stair Company

 KraftMaster Renovations
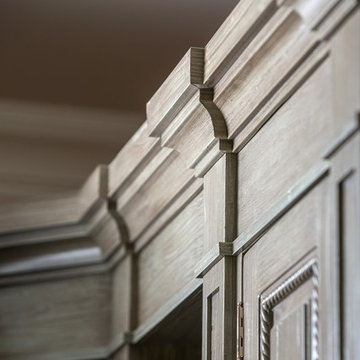
The beaded inset design as well as the molding gives this hood some character and makes it the focal point of the kitchen.
Designer - Kim Platt @ Kitchen Intuitions
Photos by Chris Veith
 American Dream Home Improvement, Inc.
Gutters and fascia
Mid-sized traditional gray two-story vinyl house exterior idea in New York
Mid-sized traditional gray two-story vinyl house exterior idea in New York

 Sweet Sheldon Construction
Stone chimney with stone decorations, and metal chimney hood.
Elegant exterior home photo in Miami
Elegant exterior home photo in Miami
 Century Stair Company
This freshly renovated Arlington home is full of architectural details, and they shine beautifully in the staircase that climbs through all four levels. Perfectly spaced square balusters and traditionally elegant newels give the piece a sturdy, timeless presence. The soft contrast between warm oak elements and crisp white painted balusters brings both natural warmth and an airy lightness to the stairway.
Every element echoes the thoughtful design choices throughout the home. Oak treads and handrails mirror the gorgeous hardwood floors below, while white vertical balusters complement the trim that flows from room to room. The result is a staircase that unifies the entire home with classic simplicity and elegance.
1976-2025 © Century Stair Company
137