
Search results for "Pediment" in Home Design Ideas


 Majestic Home Solutions LLC
Tall coffered ceilings create a sophisticated open sitting room. The picture windows bring in plenty of natural light into the beautiful general remodel by Majestic Home Solutions, LLC.

Find the right local pro for your project

 Ravacast Precast Concrete & GFRC Products
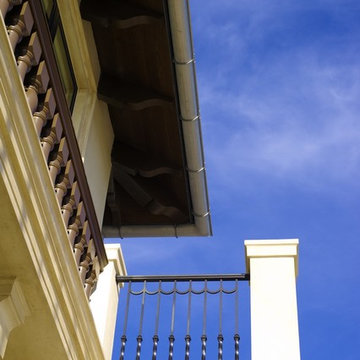
Inspiration for a transitional exterior home remodel in San Francisco
Inspiration for a transitional exterior home remodel in San Francisco


 Orac Decor USA
K3151 Base, K3001 Fluted Half Column, K3111 Capital
Trendy living room photo in New York
Trendy living room photo in New York

 Rocpal Custom Cabinets
Mid-sized transitional l-shaped dark wood floor and brown floor kitchen photo in Toronto with an undermount sink, raised-panel cabinets, white cabinets, quartzite countertops, white backsplash, marble backsplash, stainless steel appliances, an island and white countertops

 DeVinci Cast Stone
Bordeaux Fireplace Mantel
This graceful mantel conjures romantic images of 19th Century France. The Bordeaux blends delicate curves with smooth, clean lines to produce an elegant, yet simple fireplace. On a cold winter night, you and your best friend can stay warm and cozy by the fire.




 DC Studios LLC
The center hall arched stained glass, above the entry doors, was designed to compliment the detailed woodwork in this historic Hudson Valley home. The clear glass is hand-blown with subtle air bubbles and striations that is inherent in old glass. The clear arched panel allows light to permeate the foyer and brighten up a previous dark interior space. photo by Doris Cultraro


 Rocpal Custom Cabinets
Inspiration for a mid-sized transitional l-shaped dark wood floor and brown floor kitchen remodel in Toronto with an undermount sink, raised-panel cabinets, white cabinets, quartzite countertops, white backsplash, marble backsplash, stainless steel appliances, an island and white countertops


 Closet Art
two piece crown molding
allure
Example of a mid-sized classic light wood floor and beige floor closet design in Tampa
Example of a mid-sized classic light wood floor and beige floor closet design in Tampa


 Consumers Kitchens & Baths
This maple kitchen features Starmark cabinets in the Bridgeport door style with a White Tinted Varnish finish and a Cambria Whitney countertop.
Example of a large l-shaped eat-in kitchen design in New York with an undermount sink, shaker cabinets, white cabinets, quartz countertops, blue backsplash, stainless steel appliances, an island and white countertops
Example of a large l-shaped eat-in kitchen design in New York with an undermount sink, shaker cabinets, white cabinets, quartz countertops, blue backsplash, stainless steel appliances, an island and white countertops
 Orac Decor USA
K2131 Base, K3001 Fluted Half Column, K5141 Scamozzi Capital
Family room - contemporary family room idea in New York
Family room - contemporary family room idea in New York

 Cincinnati Window Design
Example of a mid-sized classic two-story mixed siding exterior home design with a gambrel roof

 Full Bloom Cottage
French mirror with beautiful large cartouche carving and trailing roses and leaves down each side. The bottom of the mirror also has a clam shell shape carving with trailing flowers and vines up the sides, circa 1940. Original 1" bevel mirror is very clean, light aging may appear. The back is solid panels of wood, ready to hang. We painted this in a soft oyster white color, which has grey and subtle brown tones, so the color blends nicely with all neutral rooms. Measures: 38" W x 4" D x 59" H.
140