
Search results for "Pediment" in Home Design Ideas
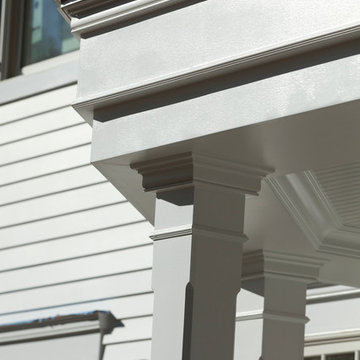


 Dieter Janssen Architecture
Study Model of an addition to an existing modern bungalow. The project would use a grade change to substantially add area to the house without overwhelming the original architecture.

 Cascade Kitchens
Dave James
Eat-in kitchen - large transitional l-shaped ceramic tile eat-in kitchen idea in Seattle with a farmhouse sink, raised-panel cabinets, white cabinets, granite countertops, stone slab backsplash, stainless steel appliances and an island
Eat-in kitchen - large transitional l-shaped ceramic tile eat-in kitchen idea in Seattle with a farmhouse sink, raised-panel cabinets, white cabinets, granite countertops, stone slab backsplash, stainless steel appliances and an island
Find the right local pro for your project



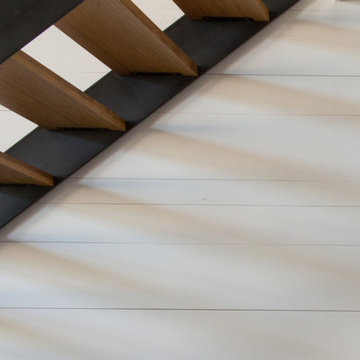
 Atlas Industries
stair detail
photo by Meredith Heuer
Staircase - contemporary staircase idea in New York
Staircase - contemporary staircase idea in New York

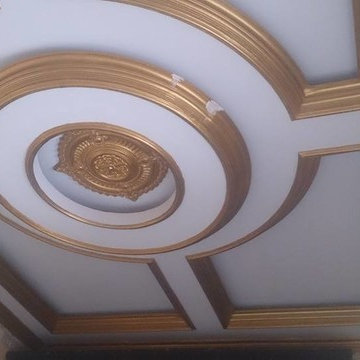


 Leiton Decor
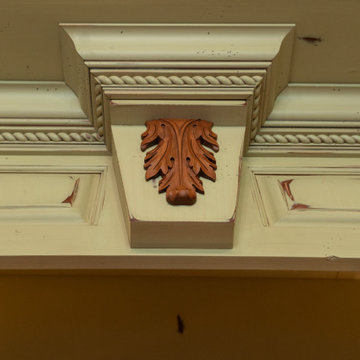
Walking Closet Designed for 572 pairs of shoes , maximizing the beauty of crown moldings , Flutes and Rosettes , In this Closets Dennis Leiton shows his ability to make a space beautiful and functional at the same time giving the client the style they ask for .
Mahogany wood



 Constantine D. Vasilios & Associates Ltd
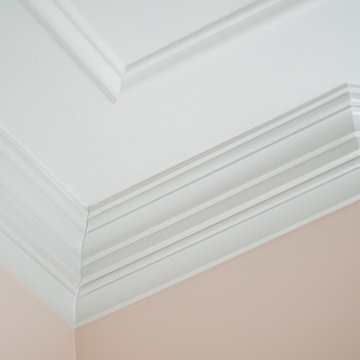
Plaster ceiling details. CVA photography
Example of a mid-sized eclectic guest light wood floor bedroom design in Chicago with green walls
Example of a mid-sized eclectic guest light wood floor bedroom design in Chicago with green walls

 Articulate Finish LLC
Inspiration for a mid-sized timeless front door remodel in Denver with white walls and a white front door





162