
Search results for "Pediment" in Home Design Ideas


Find the right local pro for your project


 Tim Barber Architects
A three-story addition was designed to seamlessly connect with the original structure’s Southern Neoclassical design intent and is capped by a dentil- lined pediment. Photography by Sam Frost.

 Designs by Aaron Olson, Inc.
Stair hall. New flooring and applied mouldings. The broken pediment was designed to match an original exterior detail.
Mako Builders and Clark Robins Design/ Build
Sheila Gunst- design consultant
Photography by Ansel Olson


 River Village Carpenters, Inc
EPHG Photography
Inspiration for a mid-sized timeless gray two-story concrete fiberboard exterior home remodel in Boston with a gambrel roof
Inspiration for a mid-sized timeless gray two-story concrete fiberboard exterior home remodel in Boston with a gambrel roof

 MIKE IRBY PHOTOGRAPHY
Mike Irby
Inspiration for a transitional formal living room remodel in Philadelphia with orange walls and no fireplace
Inspiration for a transitional formal living room remodel in Philadelphia with orange walls and no fireplace


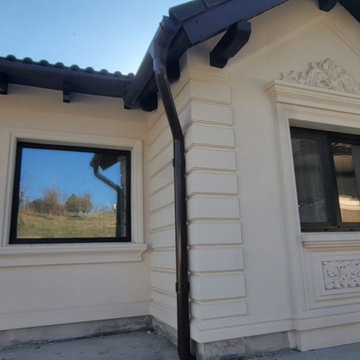
 CoArtCo
Front facade with an ornamented pediment, cartouche panel and framed windows, finished facade by CoArtCo.

 Madden Millworks, LLC
rear elevation of lakeside retreat
Arts and crafts exterior home photo in Jacksonville
Arts and crafts exterior home photo in Jacksonville


 Aaron Fine Architectural Photographer
Front door - traditional front door idea with a glass front door


 Boone Homes Inc
Inspiration for a transitional brown three-story brick gable roof remodel in Richmond

 St. Amour Interior Design
Example of a beach style tile patio kitchen design in Miami with a roof extension

 Harris Doyle Homes
Walls and ceiling are painted Pediment by Sherwin Williams, trim is painted Alabaster by Sherwin Williams
Example of a classic family room design in Birmingham
Example of a classic family room design in Birmingham

23