
Search results for "Pediment" in Home Design Ideas
 Archi/Build Group, Inc.

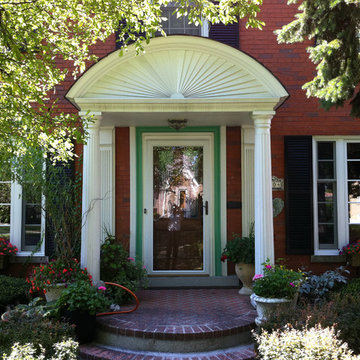
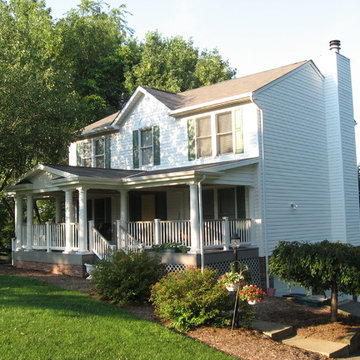
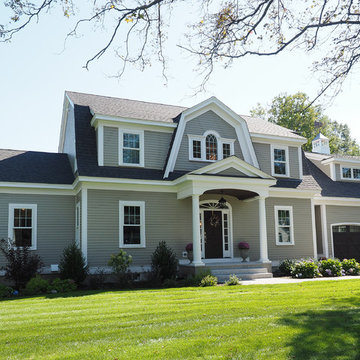
The design challenge was to create a covered portico to protect their guests and the front door from the elements as well as to create a visually pleasing and important feature on the front of the home. Classical elements were chosen with Doric columns and pilaster's with a radial segmented pediment. These photos were taken 15 years after the completion of the work! Photographer: Craig Cernek
 Safavieh Home Furnishings

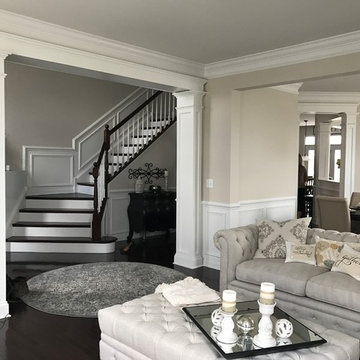
Example of a classic formal and enclosed dark wood floor and brown floor living room design in New York with white walls

Find the right local pro for your project

 Historic Doors, LLC
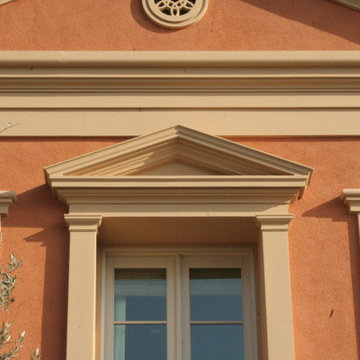

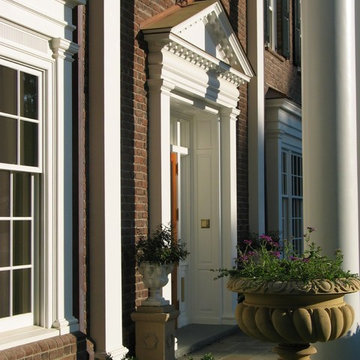
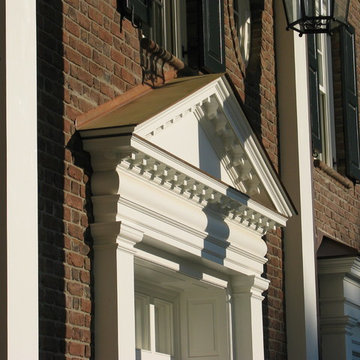
This entry was designed as a reproduction of a Philadelphia
townhouse entryway. Notice the raking moldings and details in the pediment and transom bar.
Philadelphia, PA.
 Rhoads Estate Homes, LLC
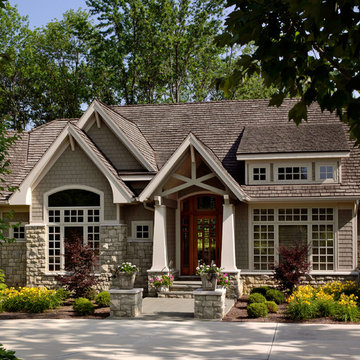
Large elegant gray one-story stone gable roof photo in Cincinnati with a shingle roof

 Becca Stephens Interiors
Molly Winters Photography

Mid-sized mid-century modern home bar photo in Austin
Mid-sized mid-century modern home bar photo in Austin
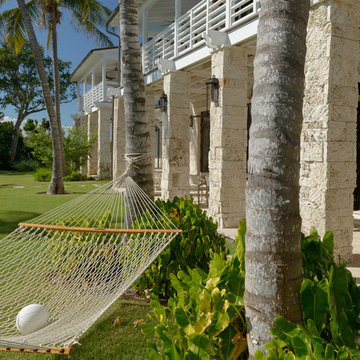
 Raymond Jungles, Inc.
(c) Stephen Dunn Photography
This is an example of a tropical backyard landscaping in Miami.
This is an example of a tropical backyard landscaping in Miami.
 Archi/Build Group, Inc.
The design challenge was to create a covered portico to protect their guests and the front door from the elements as well as to create a visually pleasing and important feature on the front of the home. Classical elements were chosen with Doric columns and pilaster's with a radial segmented pediment. These photos were taken 15 years after the completion of the work! Photographer: Craig Cernek

 Great Lakes Gutter Inc
John Laurie
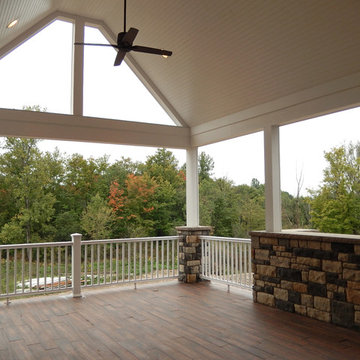

Example of a large arts and crafts brown two-story wood gable roof design in Detroit
Example of a large arts and crafts brown two-story wood gable roof design in Detroit


 Tim Barber Architects
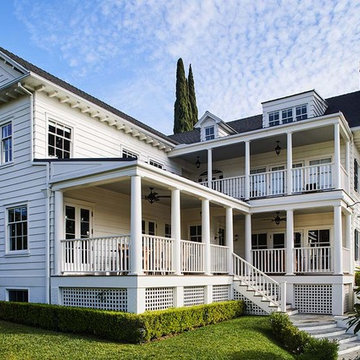

A three-story addition was designed to seamlessly connect with the original structure’s Southern Neoclassical design intent and is capped by a dentil- lined pediment. Photography by Sam Frost.

 River Village Carpenters, Inc
EPHG Photography
Inspiration for a mid-sized timeless gray two-story concrete fiberboard exterior home remodel in Boston with a gambrel roof
Inspiration for a mid-sized timeless gray two-story concrete fiberboard exterior home remodel in Boston with a gambrel roof
 Aaron Fine Architectural Photographer
Front door - traditional front door idea with a glass front door
21