
Search results for "Pediment" in Home Design Ideas
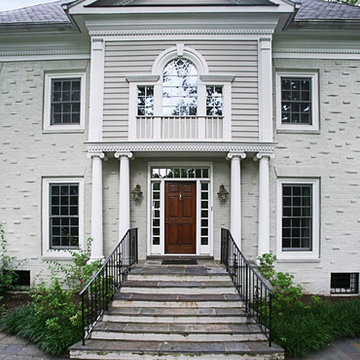
 Mangan Group Architects
Bethesda home stone stair main entrance with brick exterior, Palladian windows and double ionic columns. Detailing with dentils over the columns, and the large pediment extending to the second floor.
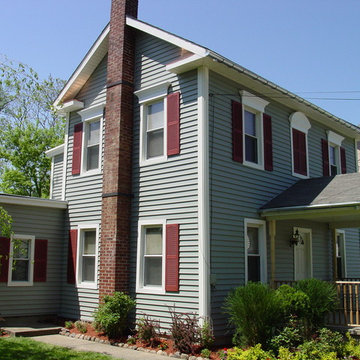
 Creo Construction
Vinyl siding with Fypon window pediments and 1/2 round gutters.
Mid-sized traditional green two-story vinyl exterior home idea in New York
Mid-sized traditional green two-story vinyl exterior home idea in New York
 Harris Doyle Homes
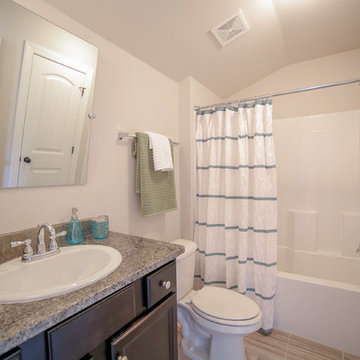
Walls and ceiling are painted Pediment by Sherwin Williams. Trim is painted Alabaster by Sherwin Williams. Countertops are Verde Fusion.
Example of a classic bathroom design in Birmingham
Example of a classic bathroom design in Birmingham
Find the right local pro for your project
 Purple Cherry Architecture & Interiors
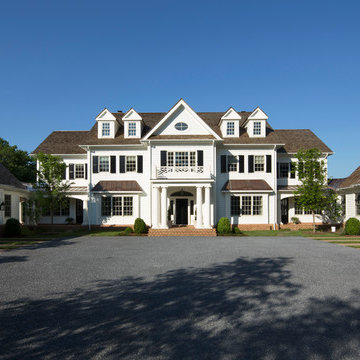
Georgian-style, 10,000 SF, three-story home. The traditional look and feel of the home is emphasized throughout the interior with raised paneling, millwork, railings and wide wood strip flooring. The backside of the house explodes with the connecting rooms opening up to reveal a 180-degree view of the waterfront. David Burroughs
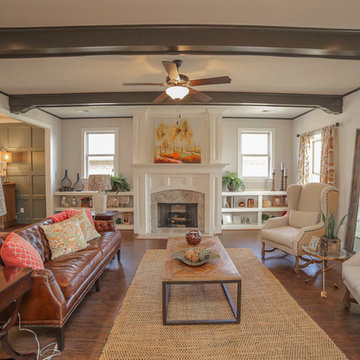 Harris Doyle Homes
Walls & ceiling painted Pediment by Sherwin Williams, trim painted Alabaster by Sherwin Williams.
Elegant living room photo in Birmingham
Elegant living room photo in Birmingham
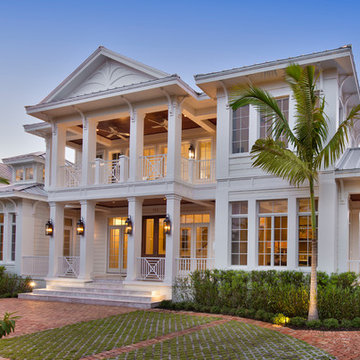
 Foresite Homes
Inspiration for a tropical white two-story house exterior remodel in Miami with a metal roof
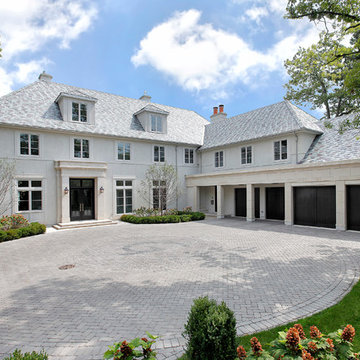


 Culin & Colella, Inc.
Honorable Mention 2010 Custom Woodworking Magazine contest
The layout of this raised panel walnut bar, and the shape of the burl countertop makes it very welcoming. The traditional grape motif carving runs throughout the piece, from the carved foot brackets to the fascia and pediments above. The pilasters are fluted, with a mediterranean capital. Egg and dart runs along the drawers. There is a sink, a DW and Wine cooler behind the bar. There are also glass doors, glass shelves and lighting.
Photo Wing Wong
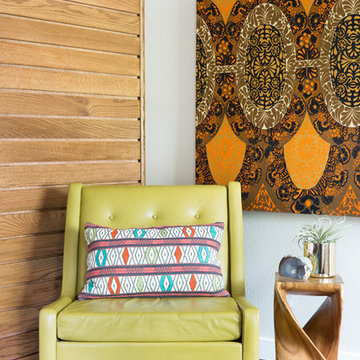
 Becca Stephens Interiors
Molly Winters Photography
Living room - mid-sized 1950s enclosed ceramic tile living room idea in Austin with gray walls and no fireplace
Living room - mid-sized 1950s enclosed ceramic tile living room idea in Austin with gray walls and no fireplace
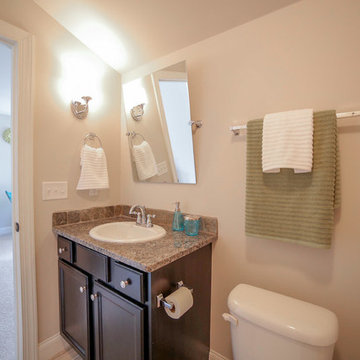 Harris Doyle Homes
Walls and ceiling are painted Pediment by Sherwin Williams. Trim is painted Alabaster by Sherwin Williams. Countertops are Verde Fusion.
Bathroom - traditional bathroom idea in Birmingham
Bathroom - traditional bathroom idea in Birmingham

 Cummings Architecture + Interiors
The Johnson-Thompson house is the oldest house in Winchester, MA, dating back to the early 1700s. The addition and renovation expanded the structure and added three full bathrooms including a spacious two-story master bathroom, as well as an additional bedroom for the daughter. The kitchen was moved and expanded into a large open concept kitchen and family room, creating additional mud-room and laundry space. But with all the new improvements, the original historic fabric and details remain. The moldings are copied from original pieces, salvaged bricks make up the kitchen backsplash. Wood from the barn was reclaimed to make sliding barn doors. The wood fireplace mantels were carefully restored and original beams are exposed throughout the house. It's a wonderful example of modern living and historic preservation.
Eric Roth
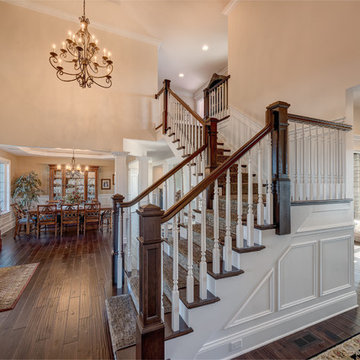


 Edward R James Homes
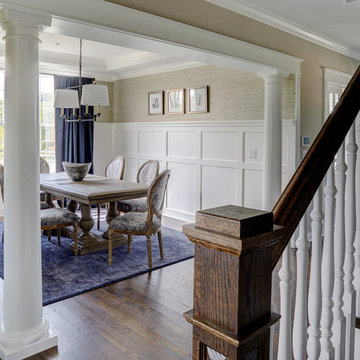
Inspiration for a dark wood floor and brown floor enclosed dining room remodel in Chicago with white walls
 Cook Designs
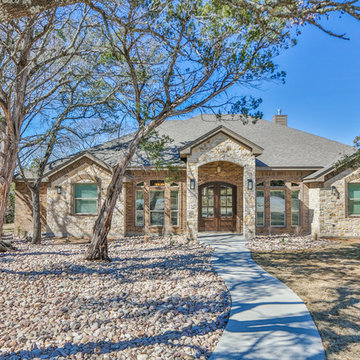
Inspiration for a mid-sized transitional multicolored one-story brick exterior home remodel in Dallas with a hip roof
 Dallas Design Group, Interiors
Designer: Rebecca Kennedy
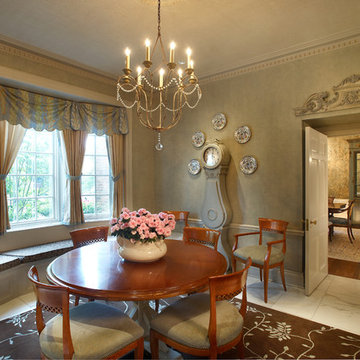
Dining room - traditional dining room idea in Dallas
Dining room - traditional dining room idea in Dallas
 McCall Design Associates
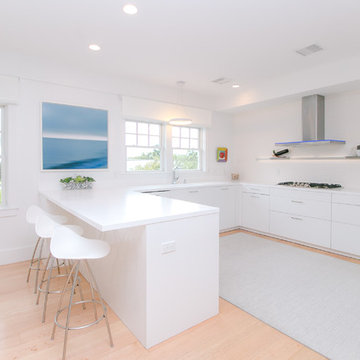
Kitchen - coastal u-shaped light wood floor kitchen idea in Boston with flat-panel cabinets, white cabinets, white backsplash, a peninsula and white countertops


 Significant Homes LLC
Charles Hilton Architects

Huge elegant red three-story brick house exterior photo in New York with a hip roof and a shingle roof
Huge elegant red three-story brick house exterior photo in New York with a hip roof and a shingle roof
 Rocky Mountain Homes/Rocky Mountain Log Homes

Kibo Group of Missoula (a Division of Rocky Mountain Homes) provided architectural services. Shannon Callaghan Interior Design of Missoula provided extensive consultative services during the project. Rocky Mountain Log Homes Supplied materials and provided the Photos
25