
Search results for "Pediment" in Home Design Ideas
 Alair Homes Savannah - The Strong Group
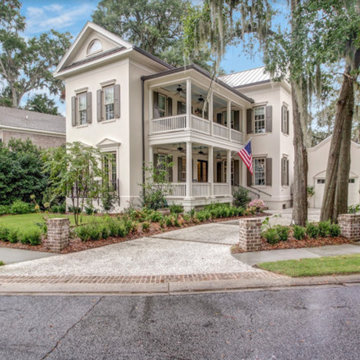
Exterior elevation of this Charleston style two story home. Shutters, pediments and porches. Tabby driveway and bronze metal roof.
Inspiration for a timeless beige two-story stucco house exterior remodel in Atlanta with a metal roof
Inspiration for a timeless beige two-story stucco house exterior remodel in Atlanta with a metal roof
 mgguy
mgguythis is a project started 2/18 completed 3/2/18

crown molding applied to the vaulted ceiling, a pediment designed and built above the patio door, and wall trim around the room.

Find the right local pro for your project
 Mangan Group Architects
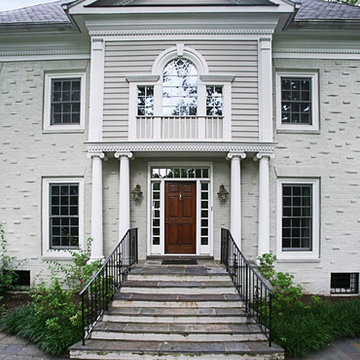
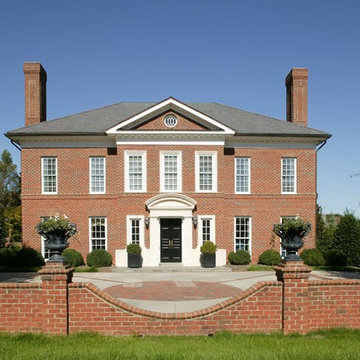
Bethesda home stone stair main entrance with brick exterior, Palladian windows and double ionic columns. Detailing with dentils over the columns, and the large pediment extending to the second floor.

 Meyer Greeson Paullin Benson (MGPB)
Done in the early Georgian style, this home features traditional elements such as an arched door case , a pediment over the entry, and two matching fireplaces on each side of the house.
 Kuiken Brothers Company, inc
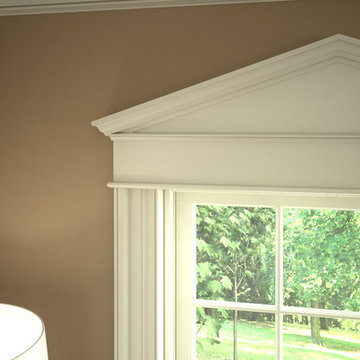
Kuiken Brothers Classical Moulding profiles were used to create this Colonial Revival style room with custom mantle, and triangular pediments over the windows and doors. The architectural details/ millwork elevations for this room and mantle can be downloaded on our website http://www.kuikenbrothers.com/mouldingdesignguide
 Sweetwater Design
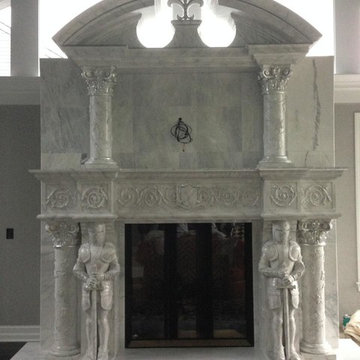
Inspiration for a huge transitional master dark wood floor bedroom remodel in Philadelphia with gray walls, a standard fireplace and a stone fireplace
 Mainstream Cabinets
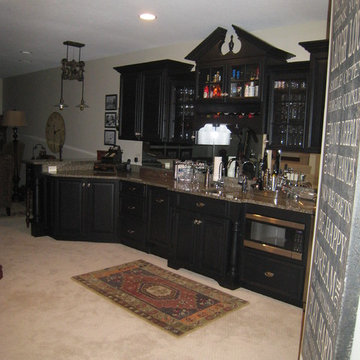
This second picture shows the newels at the sink base with corbel toe better. It also shows the under counter microwave with large drawer below. The pediment and crown molding really makes this bar area stand out. The unique light fixture over the raised bar screams class. Now it's time for a cold one! Good times.

 Crabtree Remodeling,LLC
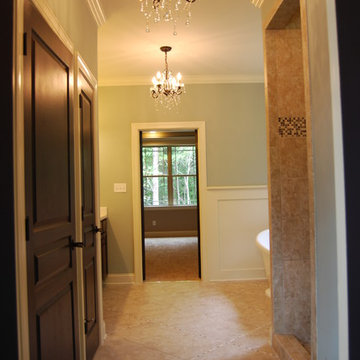
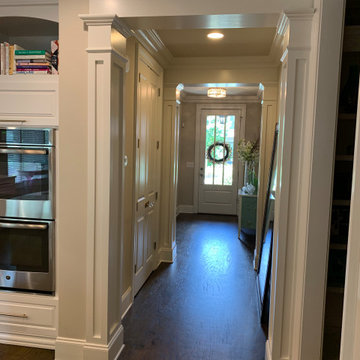
Changed narrow, dark arched openings in entry hall to wider openings with box columns and pediment trim.
Small elegant medium tone wood floor and brown floor hallway photo in Atlanta with gray walls
Small elegant medium tone wood floor and brown floor hallway photo in Atlanta with gray walls
 Paper Moon Painting
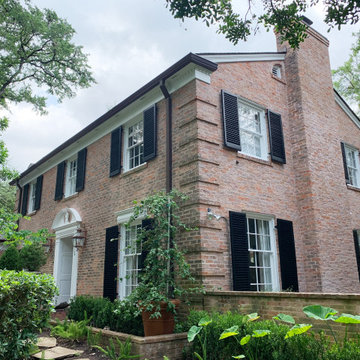
On this elegant traditional brick home, we painted the front door and shutters in Sherwin Williams "Tricorn Black", and all other trim in Benjamin Moore "Pure White". Love the arched door pediment!!
 Culin & Colella, Inc.
Honorable Mention 2010 Custom Woodworking Magazine contest
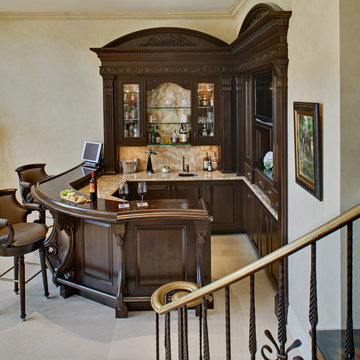
The layout of this raised panel walnut bar, and the shape of the burl countertop makes it very welcoming. The traditional grape motif carving runs throughout the piece, from the carved foot brackets to the fascia and pediments above. The pilasters are fluted, with a mediterranean capital. Egg and dart runs along the drawers. There is a sink, a DW and Wine cooler behind the bar. There are also glass doors, glass shelves and lighting.
Photo Wing Wong
 Paul Krause, LLC
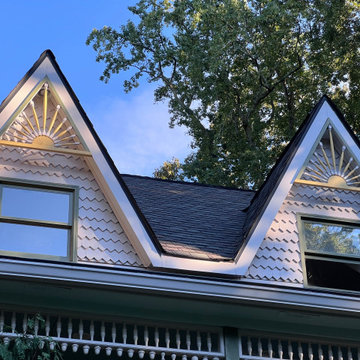
Redesigned replacements for inaccurate and rotted gable pediments
Ornate exterior home photo in Atlanta
Ornate exterior home photo in Atlanta
 Susan Muschweck Interior Design, LLC
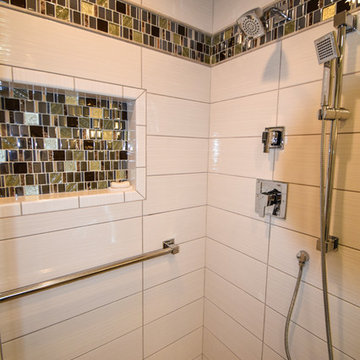
This 7 year old carriage home was in excellent condition, yet dated with builder special finishes. I removed several pieces within the kitchen, including dated appliances, a few gingerbread valances, brass knobs, yellow paint, and a boring chandelier above the kitchen table area. I added a mixed materials backsplash, new oil rubbed bronze hardware throughout the home on all cabinetry and doors with the exception of the newly remodeled master bathroom. Large imposing faux pillars dominated the dining area, and once removed, allowed the open floor plan to flow. Benjamin Moore Revere Pewter paint was used throughout the house except in the master bath where I used Sherwin Wms. Pediment.
I added custom window treatments to all bedrooms and the living room, and the client opted for new furniture in the kitchen, living room and dining room, rounding out a most lovely new, and improved, transitional style.
New lighting was added throughout the three bedroom home, and a covered room pergolas was added to the exterior patio area.
The client, newly relocated to the Pittsburgh area from New York wanted a very specific master bathroom, and that is what was delivered: a top of the line, sleek, spa-like space that will allow seamless aging in place.
Overall, the project went flawlessly and my client is very pleased with the results.

 K&N Appliance Gallery
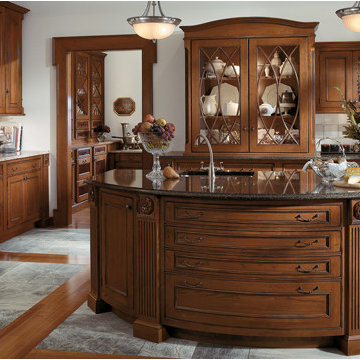
Classic elements including an eyebrow pediment, chamfered and fluted details on the china cabinet, and the box hood configuration above the range enhance the formal English appeal of this kitchen.


 Studio Zeren
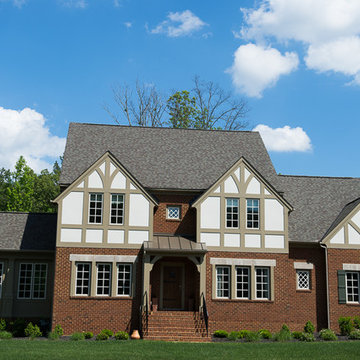
Standing resolute in the diligent Atlantic breezes, the Regency Tower condominiums have been a mainstay in the material culture of this New Jersey oceanside community. Our approach to the redesign of the building pediment compliments the resilience of its original construction and augments its present aesthetic. This “Boardwalk Canopy” concept is envisioned as an elegant revitalization of the Porte Cochere (canopy) and corresponding ground-scapes. We understand that the existing canopy is both an element of shelter and salient in accentuating the character of the existing edifice. Since the existing function of the Regency’s Porte Cochere is to provide covered entrance for inhabitants and visitors, our design proposal reinterprets this element as a figuratively organic ext4ntion of the boardwalk. Striking a sensitive relationship with the social theatre of place, the 5200 Boardwalk Canopy design generates a new linear and vertical continuity in gesture and form, while redefining a visual hierarchy for the pediment. The simple palette facilitates wayfinding and specifies a timeless and durable visual statement that engages with the Regency’s latent character. We believe this design presents a unique and identifiable reimagining of a building that has well withstood the test of time. Comprehensive architecture working drawings can be provided upon award of the commission.
 BOWA
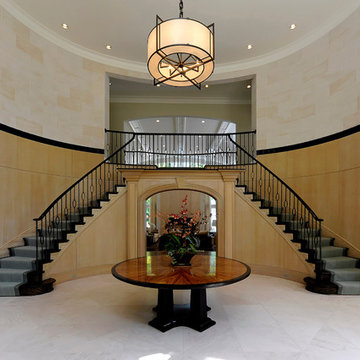
BOWAFancy pediments over the doors leading from the foyer were replaced by simpler arched doorways with flat pediments above. Rift-cut white oak paneling with a limed finish warms the lower 10 feet of the foyer and is capped with a border constructed of fluted ebonized mahogany. A custom forged iron railing adds beautiful detail to the grand entrance.© Bob Narod Photography and BOWA
28