
Search results for "Pediment" in Home Design Ideas

 Boone Homes Inc
Arts and crafts beige three-story stone exterior home photo in Richmond with a hip roof


 Thompson Raissis Architects
Example of a large classic gray three-story wood house exterior design in New York with a gambrel roof and a shingle roof
Find the right local pro for your project

 Period Architecture Ltd.
Angle Eye Photography
Large traditional beige two-story stucco gable roof idea in Philadelphia with a shingle roof
Large traditional beige two-story stucco gable roof idea in Philadelphia with a shingle roof

 Oivanki Photography
Photo by Oivanki Photography
Builder: Rabalais Homes
Architect: The Front Door Architects
Transitional beige two-story exterior home photo in Nashville with a hip roof
Transitional beige two-story exterior home photo in Nashville with a hip roof
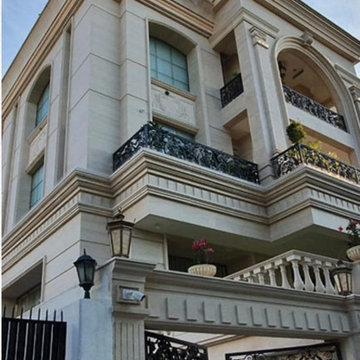
 KW Stone
Classical stone façade at KW Stone include intricate carvings, decorative moldings, and sculptural elements such as pediments, friezes and cornice.
For more kindly visit: https://kwstone.in/stone-facade-work/
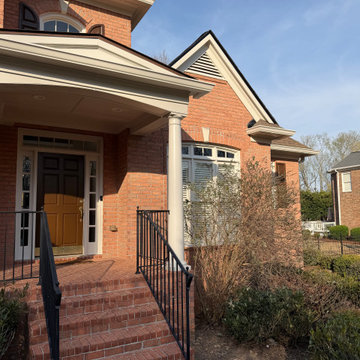
 OVO Painting
Close angle showing the crisp cream trim, painted pediment, sidelights, and column, with the amber door as a bold focal point.
Elegant porch photo in Atlanta
Elegant porch photo in Atlanta


 Celtic Works
Landon Jacob Photography
www.landonjacob.com
Large trendy white two-story brick exterior home photo with a hip roof
Large trendy white two-story brick exterior home photo with a hip roof

 User
Inspiration for a large timeless enclosed dark wood floor family room remodel in Chicago with a standard fireplace, a stone fireplace and gray walls

 Hammond Wilson
Inspiration for a mid-sized transitional dark wood floor front door remodel in DC Metro with beige walls and a green front door

 KMS Gardens and Design
Re-purposed building pediments provide an ornamental element, creating a vignette in this corner of the bed.
This is an example of a mid-sized contemporary shade backyard stone landscaping in Chicago for summer.
This is an example of a mid-sized contemporary shade backyard stone landscaping in Chicago for summer.

 Heintzman Sanborn Architecture~Interior Design
Custom stone house, Palladian design, pediment, black windows, Heintzman Sanborn
Example of a large classic gray two-story stone house exterior design in Toronto with a shed roof and a metal roof
Example of a large classic gray two-story stone house exterior design in Toronto with a shed roof and a metal roof


 Precision Built Inc.
Inspiration for a timeless white two-story wood exterior home remodel in Boston with a hip roof


 Cummings Architecture + Interiors
The Abraham Knowlton House (c. 1725) was nearly demolished to make room for the expansion of a nearby commercial building. Thankfully, this historic home was saved from that fate after surviving a long, drawn out battle. When we began the project, the building was in a lamentable state of disrepair due to long-term neglect. Before we could begin on the restoration and renovation of the house proper, we needed to raise the entire structure in order to repair and fortify the foundation. The design project was substantial, involving the transformation of this historic house into beautiful and yet highly functional condominiums. The final design brought this home back to its original, stately appearance while giving it a new lease on life as a home for multiple families.
Winner, 2003 Mary P. Conley Award for historic home restoration and preservation
Photo Credit: Cynthia August

32