
Search results for "Pediment" in Home Design Ideas

 Lasley Brahaney Architecture + Construction
This view shows how the new additions match the style of the original home. The new porch and stacked shed roofs and shed dormers increase the volume of the interior space and add visual interest on the exterior.

 Cross Tie Construction LLC
Rick O'Brien
Mid-sized country beige two-story mixed siding exterior home idea in Providence
Mid-sized country beige two-story mixed siding exterior home idea in Providence
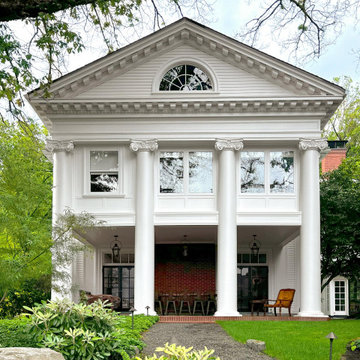
 Arciform
The glassed-in second floor sleeping porch now houses a luxurious primary bath and dressing room. Arciform built the custom windows to infill the original open air sleeping porch.
Find the right local pro for your project

 Ben Tyler Building & Remodeling
Photos by Ben Tyler Building & Remodeling
1960s porch idea in Louisville
1960s porch idea in Louisville

 Masterpiece Design/Build
Large elegant beige two-story stone gable roof photo in Miami with a mixed material roof

 C & C Custom Builders
This traditional two-story home resides on beautiful riverfront property. Custom moudling, millwork, and cabinetry by C & C Custom Builders
Mid-sized traditional gray two-story mixed siding exterior home idea
Mid-sized traditional gray two-story mixed siding exterior home idea

 Oakleaf Development LLC
Mid-sized elegant red one-story brick exterior home photo in Atlanta with a hip roof

 Heintzman Sanborn Architecture~Interior Design
Bookcases, mahogany, pocket doors, wood paneling, Heintzman Sanborn
Inspiration for a large timeless freestanding desk dark wood floor and brown floor home office library remodel in Toronto with brown walls, a standard fireplace and a stone fireplace
Inspiration for a large timeless freestanding desk dark wood floor and brown floor home office library remodel in Toronto with brown walls, a standard fireplace and a stone fireplace


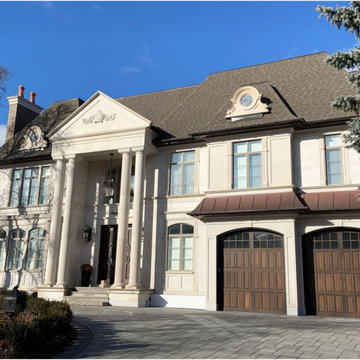
 Deleese Stone Inc
We created an incredibly beautiful entrance with grand columns, pediment, capitals, arches, window, door and garage surrounds, wall panels, an engraved address panel and moldings throughout different stone elements on the exterior


 Braswell Architecture, Inc.
Texas Hill Country Photography
Inspiration for a huge white two-story exterior home remodel in Austin
Inspiration for a huge white two-story exterior home remodel in Austin
 Ben Tyler Building & Remodeling
Photos by Ben Tyler Building & Remodeling
Inspiration for a 1950s porch remodel in Louisville
Inspiration for a 1950s porch remodel in Louisville


 Lindy Architect
Example of a mid-sized transitional beige two-story stone exterior home design in Toronto with a hip roof
 Ben Tyler Building & Remodeling
Photos by Ben Tyler Building & Remodeling
Shed - 1960s shed idea in Louisville
Shed - 1960s shed idea in Louisville

 Carpentry with Integrity, Inc.
A lovely mill-work update throughout the first floor of this new home in Elgin, IL. Our carpenters converted these tired and boring walls into stunning statements throughout the first floor. We have added a stylish panel molding throughout.

50