
Search results for "Pediment" in Home Design Ideas
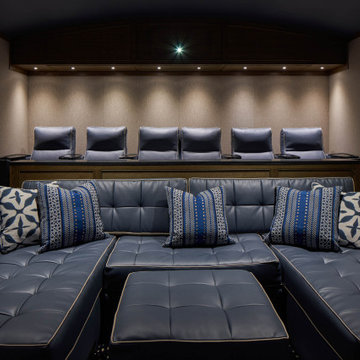


 Board & Vellum
Photography by TC Peterson.
Inspiration for a huge timeless blue three-story wood house exterior remodel in Seattle with a hip roof and a shingle roof
Inspiration for a huge timeless blue three-story wood house exterior remodel in Seattle with a hip roof and a shingle roof

 12/12 Architects & Planners
Front elevation, highlighting double-gable entry at the front porch with double-column detail at the porch and garage. Exposed rafter tails and cedar brackets are shown, along with gooseneck vintage-style fixtures at the garage doors..
Find the right local pro for your project

 Kuiken Brothers Company, inc
Kuiken Brothers Classical Moulding profiles were used to create this Colonial Revival style room with custom mantle, and triangular pediments over the windows and doors. The architectural details/ millwork elevations for this room and mantle can be downloaded on our website http://www.kuikenbrothers.com/mouldingdesignguide


 Rodman Paul Architects, pllc
Example of a large classic carpeted curved wood railing staircase design in New York with carpeted risers
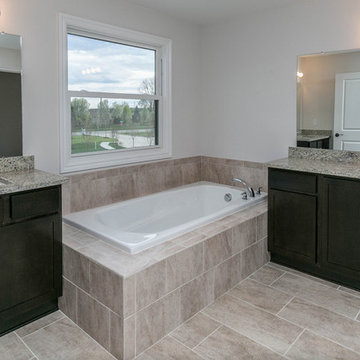

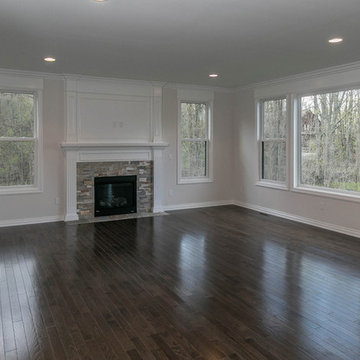
 Evergreen Homes
Eat-in kitchen - large transitional l-shaped dark wood floor eat-in kitchen idea in Detroit with a single-bowl sink, flat-panel cabinets, dark wood cabinets, quartz countertops, glass tile backsplash, stainless steel appliances and an island
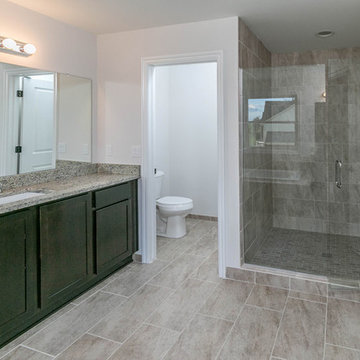

 Mayhew Homes
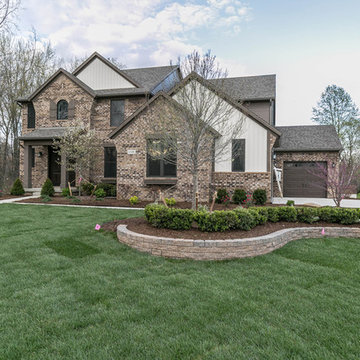
Example of a large arts and crafts beige two-story stone gable roof design in Albuquerque
 Evergreen Homes
Inspiration for a large transitional l-shaped dark wood floor eat-in kitchen remodel in Detroit with a single-bowl sink, flat-panel cabinets, dark wood cabinets, quartz countertops, glass tile backsplash, stainless steel appliances and an island


54