
Search results for "Pediment" in Home Design Ideas

 Alair Homes Savannah - The Strong Group
As you enter the front door, a sitting area is to the left and the formal dining room is to the right
Trendy light wood floor and beige floor dining room photo in Atlanta
Trendy light wood floor and beige floor dining room photo in Atlanta


 Evergreen Homes
Inspiration for a mid-sized timeless l-shaped medium tone wood floor eat-in kitchen remodel in Detroit with white cabinets, beige backsplash, ceramic backsplash and stainless steel appliances
Find the right local pro for your project

 Gulf Building LLC
Inspiration for a large timeless guest carpeted bedroom remodel in Miami with green walls


 One-of-One Building Collective
Foyer - transitional light wood floor foyer idea in Calgary with gray walls and a glass front door

 Kuiken Brothers Company, inc
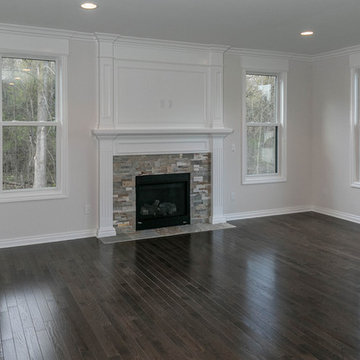
Kuiken Brothers Classical Moulding profiles were used to create this Colonial Revival style room with custom mantle, and triangular pediments over the windows and doors. The architectural details/ millwork elevations for this room and mantle can be downloaded on our website http://www.kuikenbrothers.com/mouldingdesignguide
 Kuiken Brothers Company, inc
Kuiken Brothers Classical Moulding profiles were used to create this Colonial Revival style room with custom mantle, and triangular pediments over the windows and doors. The architectural details/ millwork elevations for this room and mantle can be downloaded on our website http://www.kuikenbrothers.com/mouldingdesignguide

 CQC Home
Iman Woods
Inspiration for a small craftsman slate floor porch remodel in Raleigh with green walls and a medium wood front door
Inspiration for a small craftsman slate floor porch remodel in Raleigh with green walls and a medium wood front door

 Evergreen Homes
Eat-in kitchen - large transitional l-shaped dark wood floor eat-in kitchen idea in Detroit with a single-bowl sink, flat-panel cabinets, dark wood cabinets, quartz countertops, glass tile backsplash, stainless steel appliances and an island





56