
Search results for "Pediment" in Home Design Ideas


 Gulf Building LLC
Large elegant master medium tone wood floor bedroom photo in Miami with green walls
Find the right local pro for your project
 Beacon Street
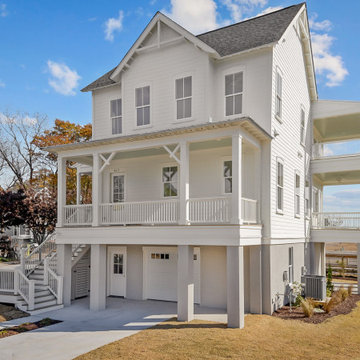
Traditional two-story waterfront home with beautiful finish details and multiple covered-porches.
Example of a classic white two-story concrete fiberboard and clapboard gable roof design with a shingle roof
Example of a classic white two-story concrete fiberboard and clapboard gable roof design with a shingle roof


 Sound Plus Wood, Inc.
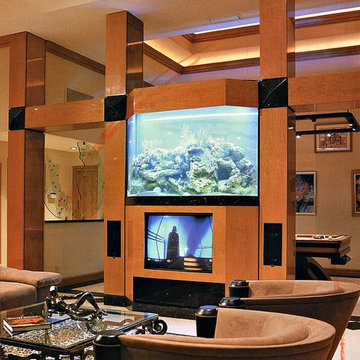
Project was quite challenging and included a highly customized Birds Eye Maple High Gloss custom cabinet with 500 gallon salt water aquarium built-in fron, Center and sub-woofer loudspeakers. The pyramid shaped accent pediments are fabricated in solid granite. Unit also acts as a room divider between the formal living room and the game room.


 Precision Built Inc.
Family room - traditional open concept medium tone wood floor family room idea in Boston with white walls, a standard fireplace, a wood fireplace surround and a wall-mounted tv

 Wiedemann Architects LLC
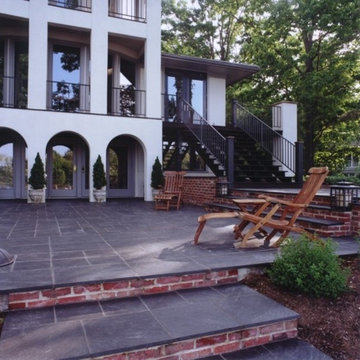
Our client was drawn to the property in Wesley Heights as it was in an established neighborhood of stately homes, on a quiet street with views of park. They wanted a traditional home for their young family with great entertaining spaces that took full advantage of the site.
The site was the challenge. The natural grade of the site was far from traditional. The natural grade at the rear of the property was about thirty feet above the street level. Large mature trees provided shade and needed to be preserved.
The solution was sectional. The first floor level was elevated from the street by 12 feet, with French doors facing the park. We created a courtyard at the first floor level that provide an outdoor entertaining space, with French doors that open the home to the courtyard.. By elevating the first floor level, we were able to allow on-grade parking and a private direct entrance to the lower level pub "Mulligans". An arched passage affords access to the courtyard from a shared driveway with the neighboring homes, while the stone fountain provides a focus.
A sweeping stone stair anchors one of the existing mature trees that was preserved and leads to the elevated rear garden. The second floor master suite opens to a sitting porch at the level of the upper garden, providing the third level of outdoor space that can be used for the children to play.
The home's traditional language is in context with its neighbors, while the design allows each of the three primary levels of the home to relate directly to the outside.
Builder: Peterson & Collins, Inc
Photos © Anice Hoachlander

 Cypress Homes, Inc.
Large arts and crafts beige two-story stucco gable roof photo with a shingle roof


 Gulf Building LLC
Example of a large classic l-shaped medium tone wood floor eat-in kitchen design in Miami with white backsplash, stainless steel appliances and an island


 Great Rooms Building Group
Katie Basil Photography
Mid-sized transitional l-shaped medium tone wood floor and brown floor eat-in kitchen photo in Chicago with an undermount sink, raised-panel cabinets, white cabinets, quartz countertops, white backsplash, subway tile backsplash, stainless steel appliances, an island and white countertops
Mid-sized transitional l-shaped medium tone wood floor and brown floor eat-in kitchen photo in Chicago with an undermount sink, raised-panel cabinets, white cabinets, quartz countertops, white backsplash, subway tile backsplash, stainless steel appliances, an island and white countertops

 Charles Hilton Architects
Robert Benson Photography
Example of a classic single front door design in New York with a medium wood front door
Example of a classic single front door design in New York with a medium wood front door


64