
Search results for "Pediment" in Home Design Ideas

 David D Harlan Architects LLC
Bedroom (facing Southwest)
“Home Design and Superior Interiors Competition - 'Renovations & Additions' and 'Residences Award' Winners", A.I.A. and ASID Pittsburgh with Pittsburgh Magazine.
Traditional Building Magazine, “New Traditions: Building and Restoring the Period Home”, Volume 12 / Number 3, May / June 1999
Pittsburgh Magazine, “1999 Home Design and Superior Interiors Competition”, March 1999
Pittsburgh Post-Gazette, “Homes and Gardens”, Donald Miller, February 1999

 Donald A. Gardner Architects
This hillside home combines stucco, stone, and cedar shakes for exceptional craftsman character.
A dramatic cathedral ceiling heightens the open living room with central fireplace and built-ins. Porches flank the living room to allow its rear wall of windows uninterrupted views of the outdoors. The two rear porches are entered through the dining room and master bedroom, while the breakfast and dining rooms enjoy screened porch access.
The master bedroom is topped by a tray ceiling and features a lovely private bath and walk-in closet. A versatile bedroom/study and full bath are nearby. Downstairs are two more bedrooms, each with an adjacent covered patio, another full bath, and a generous family room with fireplace.

 Georgia Front Porch
© Jan Stitleburg for Georgia Front Porch. JS PhotoFX.
Inspiration for a large craftsman stone front porch remodel in Atlanta with a roof extension
Inspiration for a large craftsman stone front porch remodel in Atlanta with a roof extension
Find the right local pro for your project


 Oakley Builders Inc
Example of a mid-sized classic beige two-story brick gable roof design in Raleigh with a shingle roof

 Farinelli Construction, Inc.
Andy Warren
Arts and crafts living room photo with gray walls and a media wall
Arts and crafts living room photo with gray walls and a media wall
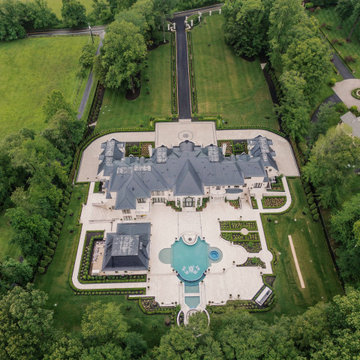
 Grow Landscapes
Classical pavilion with decorative pediment and column detailing overlooking the pool.

 A Classical Studio
Inspiration for a large timeless red three-story brick exterior home remodel in Atlanta

 McNeill Baker Design Associates
Hadley Photography
Example of a mid-sized transitional blue two-story brick gable roof design in DC Metro with a shingle roof
Example of a mid-sized transitional blue two-story brick gable roof design in DC Metro with a shingle roof

 Counter Dimensions
Mid-sized elegant medium tone wood floor enclosed kitchen photo in Birmingham with a single-bowl sink, beaded inset cabinets, white cabinets, granite countertops, white backsplash, ceramic backsplash, stainless steel appliances and an island

 Charles Hilton Architects
Traditional brown brick exterior home idea in New York
Traditional brown brick exterior home idea in New York

 Richard Manion Architecture Inc.
This is an extensive remodel that turned a spec house into a charming French provincial home with a rustic exterior. Only the stone entry surround with its curved pediment hints at the sophisticated interiors. An elegant foyer, paneled formal rooms, rusticated classical columns, ebonized wood floors, and special plaster treatments convey the feel of a city person going to the country. The family room and loggia revert to the French provincial theme with beamed ceilings in woods of warm tones and more rustic detailing. The owners’ contemporary art collection juxtaposes elegantly with the traditional architecture.
Interiors by Frank K. Pennino
Landscape by Sydney Baumgartner

 Stamper's Blinds Gallery
Breathtaking privacy sheers transform light in this elegant living room.
Living room - large traditional living room idea in Cincinnati
Living room - large traditional living room idea in Cincinnati

 Coastal Signature Homes
Close up of detailed crown molding, custom cut poplar trim. Lovely white alabaster against the poplar butt board walls. Beauty is in the details, as seen in this Southern Lowcountry custom home...and the details insure the home is built to last!


 Overmyer Architects
View from Back Yard
Photo Credit: Sean Shanahan
Elegant exterior home photo in DC Metro
Elegant exterior home photo in DC Metro

 Everything Home
A medley of modern-rustic design and patterns come together in this transitional style home.
Project completed by Wendy Langston's Everything Home interior design firm, which serves Carmel, Zionsville, Fishers, Westfield, Noblesville, and Indianapolis.
For more about Everything Home, click here: https://everythinghomedesigns.com/


 Old Town Design Group
Welcome to the 2014 Indianapolis Home A Rama show home of Old Town Design Group. This space sets the tone for the rest of the home.
Photo by: Tom Graham

 Studio41 Home Design Showroom
The enduring character of “Shaker” design is reflected in this charming vanity that offers a variety of storage opportunities. Notice the handsome door and drawer frames, splayed legs and graceful arch apron. You have a choice of Dark Cherry or Polar White finish, decorative tops to enhance any decor…and a matching beveled mirror with pediment crown... | Available at www.ShopStudio41.com
84