
Search results for "Peekaboo" in Home Design Ideas

 User
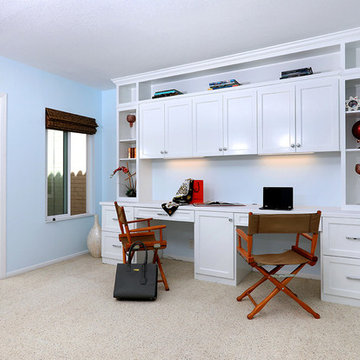
UserThis guest room was large enough to accommodate both a work space for two and the client's queen size bed. The drawers are file cabinets with the lower center cupboard housing printer and modem. Upper display space and closed storage will house many supplies.
And the "office" has a peekaboo view of the ocean!
Charlie Neuman, photographer
 Quigley Architects
Photo by Modern House Productions, 2016
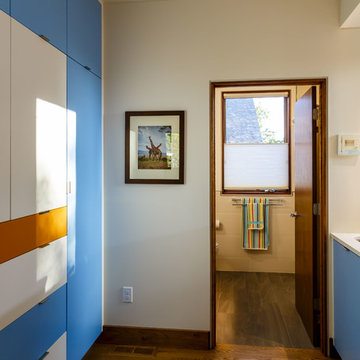
Mid-sized minimalist galley medium tone wood floor utility room photo in Minneapolis with an undermount sink, flat-panel cabinets, blue cabinets, quartz countertops, white walls and a side-by-side washer/dryer
Mid-sized minimalist galley medium tone wood floor utility room photo in Minneapolis with an undermount sink, flat-panel cabinets, blue cabinets, quartz countertops, white walls and a side-by-side washer/dryer
Find the right local pro for your project
 DDK Kitchen Design Group
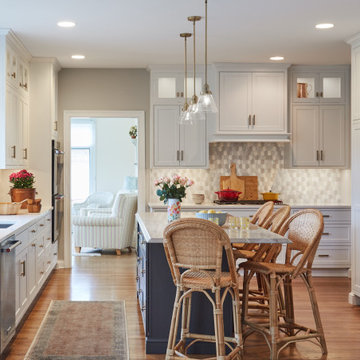
Blissful isn't it? This kitchen has it all. Beautiful white cabinets in inset construction. The island is a rich dark grey that bring interest and depth to the entire kitchen. Stacked wall cabinets all the way to the ceiling with glass peek-a-boo on the top. The wall of pantries and refrigerator is not only beautiful but has so much storage this large family has room for everything. The cabinets are from Decora Elite. The inset construction is labor intensive and it pays off with the sophisticated look and classic style. The perimeter of the kitchen has Vicostone Misterios quartz while the island is a beautiful soft quartzite. Elegance and function.
 PLM Architect: Architecture + Design
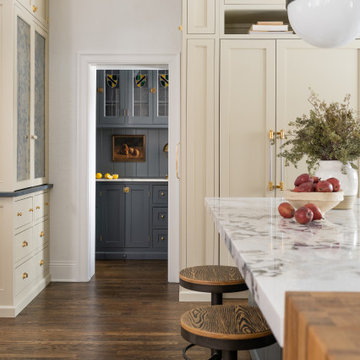
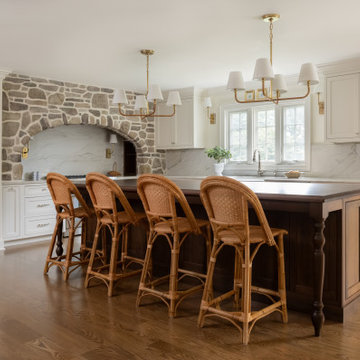
A modern kitchen with traditional details and a peek-a-boo pantry. A place for all the stuff you don't want to see when you are entertaining.
Elegant kitchen photo in New York
Elegant kitchen photo in New York
 DDK Kitchen Design Group
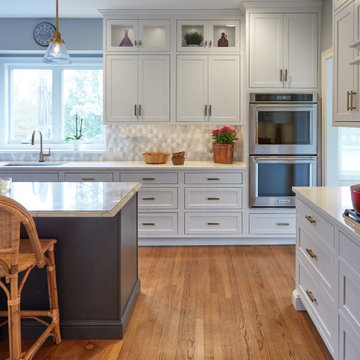
Blissful isn't it? This kitchen has it all. Beautiful white cabinets in inset construction. The island is a rich dark grey that bring interest and depth to the entire kitchen. Stacked wall cabinets all the way to the ceiling with glass peek-a-boo on the top. The wall of pantries and refrigerator is not only beautiful but has so much storage this large family has room for everything. The cabinets are from Decora Elite. The inset construction is labor intensive and it pays off with the sophisticated look and classic style. The perimeter of the kitchen has Vicostone Misterios quartz while the island is a beautiful soft quartzite. Elegance and function.
 WC Design Center
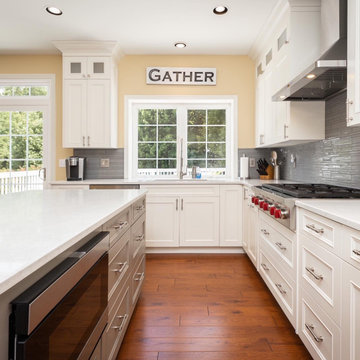
Gorgeous and large white shaker kitchen with large island in grey color. Peek-a-boo display cabinets on top. Our 3D Design BEFORE the cabinets were built came to life in this Client's beautiful home!
 AHG Interiors
Thinking outside the box
Perched on a hilltop in the Catskills, this sleek 1960s A-frame is right at home among pointed firs and
mountain peaks.
An unfussy, but elegant design with modern shapes, furnishings, and material finishes both softens and enhances the home’s architecture and natural surroundings, bringing light and airiness to every room.
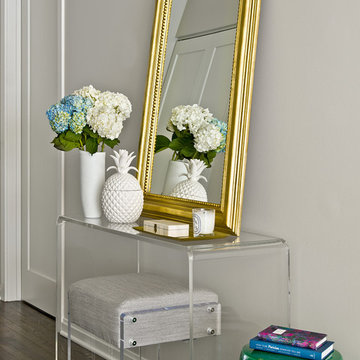
A clever peekaboo aesthetic enlivens many of the home’s new design elements―invisible touches of lucite, accented brass surfaces, oversized mirrors, and windows and glass partitions in the spa bathrooms, which give you all the comfort of a high-end hotel, and the feeling that you’re showering in nature.
Downstairs ample seating and a wet bar―a nod to your parents’ 70s basement―make a perfect space for entertaining. Step outside onto the spacious deck, fire up the grill, and enjoy the gorgeous mountain views.

Stonework, scattered like breadcrumbs around the 5-acre property, leads you to several lounging nooks, where you can stretch out with a book or take a soak in the hot tub.
Every thoughtful detail adds softness and magic to this forest home.

 Shakuff
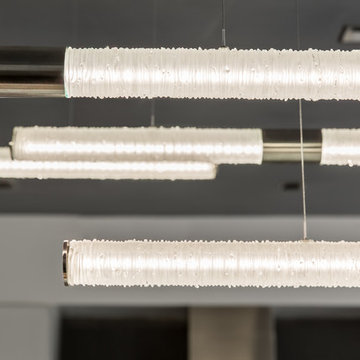
Our adjustable Tamar Wand pendants shown in this modern kosher kitchen. Can be hung horizontally or adjusted on a diagonal.
Mod Custom Blown Glass Pendant Light. Delicately perforated orbs play peek-a-boo with light. Multiple sizes and colors are available.
Modern Custom Glass Lighting perfect for your entryway / foyer, stairwell, living room, dining room, kitchen, and any room in your home. Dramatic lighting that is fully customizable and tailored to fit your space perfectly. No two pieces are the same.
Visit our website: www.shakuff.com for more details.
Tel. 212.675.0383
info@shakuff.com

 Waterview Kitchens
Elayne Culpepper

Open concept kitchen - mid-sized rustic u-shaped marble floor open concept kitchen idea in Miami with an undermount sink, shaker cabinets, white cabinets, marble countertops, multicolored backsplash, ceramic backsplash, stainless steel appliances and an island
Open concept kitchen - mid-sized rustic u-shaped marble floor open concept kitchen idea in Miami with an undermount sink, shaker cabinets, white cabinets, marble countertops, multicolored backsplash, ceramic backsplash, stainless steel appliances and an island
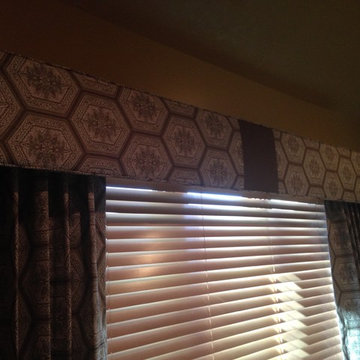
 Abda Custom Window Fashions
This cornice is in the master bedroom. It has self cording for a finished look and is layered over wood blinds. We used the same fabric as in the master bathroom so the two rooms flowed together. we also used a "keystone" accent fabric on the cornice so we didn't have to railroad the fabric to hide the seams. We also used the accent fabric as the "peek-a-boo" fabric on the master bathroom valances. This kept everything coordinating and still allowed us to incorporate an accent fabric element on the cornice. The draperies are non-functioning. We used a three finger pinch pleat on the draperies so they would remain full and not look skimpy.
Stop in our showroom or schedule a free in-home consultation. We work with clients in the Central Indiana Area. Contact us today to get started on your project. 317-273-8343
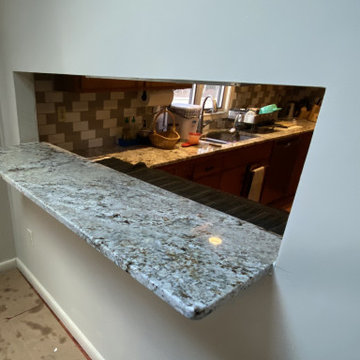
 Granite & Kitchen Studio
A peekaboo space between the kitchen and living/dining space!
Home bar - home bar idea in Bridgeport
Home bar - home bar idea in Bridgeport

 Classic Home Improvements
This beautiful offers warmth and comfort with tall white cabinets and warm tile backsplash. The perfect spot to have breakfast or entertain, there are a lot of custom elements present. The unique cabinet transition into a shelf, glass peek-a-boo's in the cabinet detailing, a deep red sink. All personal touches that add a little magic to the space.

 Ateliers Jacob Kitchens & Spaces Calgary
Clear and uncluttered, this modern Scandinavian-inspired kitchen has it all! Functional and designed for optimal efficiency, its neutral tones are timeless.
Each aspect has been designed to ensure better efficiency in the kitchen. With the many drawers and large work surfaces, the space is optimized and offers a clean and refreshing look. The long and narrow window under the cabinets adds natural light incorporating nature and greenery into the kitchen.
Designed in lacquered MDF and custom-made veneered oak with a plank effect, this Scandinavian-style kitchen was created by the team of kitchen designers in Montreal.
28