
Search results for "Peeling paint" in Home Design Ideas
 Jenny Madden Design
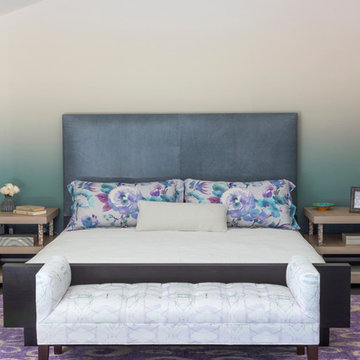
Example of a mid-sized trendy master painted wood floor bedroom design in New York with multicolored walls
 Layla Weiss Designs
Rachel Matlick and Alethea wise
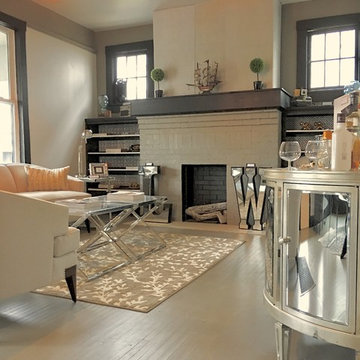
Example of a mid-sized transitional formal and enclosed painted wood floor and gray floor living room design in Other with gray walls, a standard fireplace and a brick fireplace
Example of a mid-sized transitional formal and enclosed painted wood floor and gray floor living room design in Other with gray walls, a standard fireplace and a brick fireplace
 Layla Weiss Designs
Rachel Matlick and Alethea wise
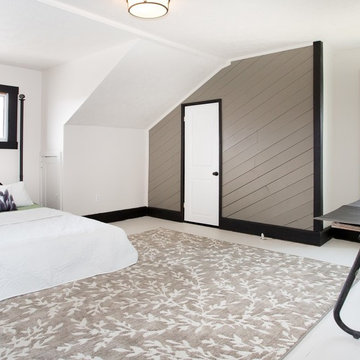
Inspiration for a transitional guest painted wood floor and white floor bedroom remodel in Other with white walls
Inspiration for a transitional guest painted wood floor and white floor bedroom remodel in Other with white walls
Find the right local pro for your project
 Houseplay Renovations LLC
It’s true in construction, and it’s true in life: sometimes, you have to get down to the bare bones and rebuild from there. A “full gut” is the complete and total rebuilding of a home from the inside out. And that’s what we did for this apartment in a 1921 home in Cliffside Park, New Jersey. Our team took up the floors, raised ceilings, and moved walls, with a new architectural space as the result.
The finished apartment is a playful fusion of old and new. Gritty texture meets smooth surface as exposed brick and wood headers contrast with reclaimed wood and fresh paint. The open-flow floor plan blends historic touches with a modern sensibility; when the sliding barn doors are open, the kitchen and living area connects with the bedroom/playroom area. At the center of it all, the custom dining table serves as an elegant visual anchor.
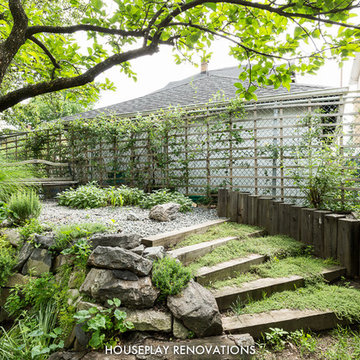
Natural light streams in through an uncovered window, affording a calming glimpse of the landscaped yard and garden. At the same time, new interior lighting illumines the kitchen and the bathroom. The latter is a luxury experience, featuring a drop-in tub with granite surround, a custom-tiled niche, and a towel warmer too.
The formerly dim, cramped apartment is energized and illuminated; the process of peeling back the layers changed a sub-par space into something special.
Want to peel back the layers of your space? Contact us today!
Photo Credit: Anne Ruthmann Photography
 Layla Weiss Designs
Rachel Matlick and Alethea wise
Living room - mid-sized transitional formal and enclosed painted wood floor and gray floor living room idea in Other with gray walls, a standard fireplace and a brick fireplace
Living room - mid-sized transitional formal and enclosed painted wood floor and gray floor living room idea in Other with gray walls, a standard fireplace and a brick fireplace
 Layla Weiss Designs
Rachel Matlick and Alethea wise
Living room - mid-sized transitional formal and enclosed painted wood floor and gray floor living room idea in Other with gray walls, a standard fireplace and a brick fireplace
Living room - mid-sized transitional formal and enclosed painted wood floor and gray floor living room idea in Other with gray walls, a standard fireplace and a brick fireplace
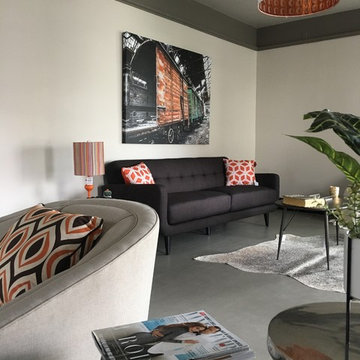 Layla Weiss Designs
Rachel Matlick and Alethea wise
Example of a mid-sized transitional enclosed gray floor family room design in Other with gray walls
Example of a mid-sized transitional enclosed gray floor family room design in Other with gray walls


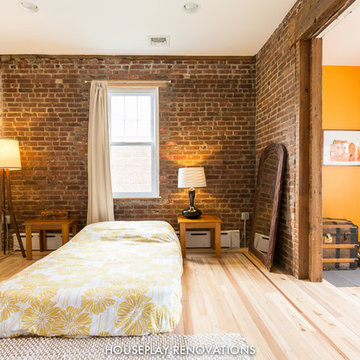 Houseplay Renovations LLC
It’s true in construction, and it’s true in life: sometimes, you have to get down to the bare bones and rebuild from there. A “full gut” is the complete and total rebuilding of a home from the inside out. And that’s what we did for this apartment in a 1921 home in Cliffside Park, New Jersey. Our team took up the floors, raised ceilings, and moved walls, with a new architectural space as the result.
The finished apartment is a playful fusion of old and new. Gritty texture meets smooth surface as exposed brick and wood headers contrast with reclaimed wood and fresh paint. The open-flow floor plan blends historic touches with a modern sensibility; when the sliding barn doors are open, the kitchen and living area connects with the bedroom/playroom area. At the center of it all, the custom dining table serves as an elegant visual anchor.
Natural light streams in through an uncovered window, affording a calming glimpse of the landscaped yard and garden. At the same time, new interior lighting illumines the kitchen and the bathroom. The latter is a luxury experience, featuring a drop-in tub with granite surround, a custom-tiled niche, and a towel warmer too.
The formerly dim, cramped apartment is energized and illuminated; the process of peeling back the layers changed a sub-par space into something special.
Want to peel back the layers of your space? Contact us today!
Photo Credit: Anne Ruthmann Photography
 Layla Weiss Designs
Rachel Matlick and Alethea wise
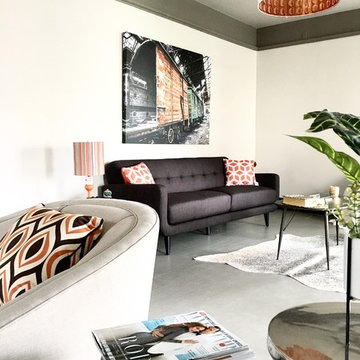
Example of a mid-sized transitional enclosed gray floor family room design in Other with gray walls
Example of a mid-sized transitional enclosed gray floor family room design in Other with gray walls
 Layla Weiss Designs
Rachel Matlick and Alethea wise
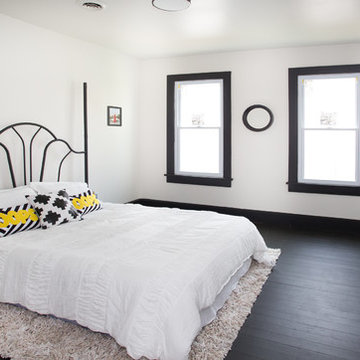
Large transitional guest painted wood floor and black floor bedroom photo in Other with white walls
Large transitional guest painted wood floor and black floor bedroom photo in Other with white walls
 Houseplay Renovations LLC
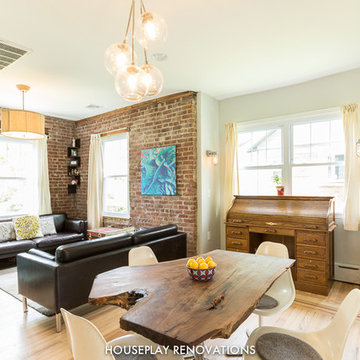
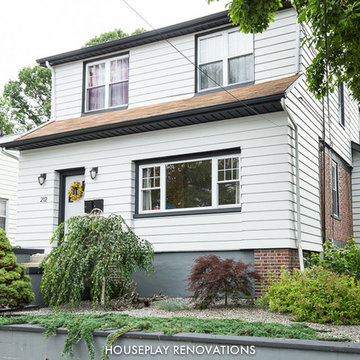
It’s true in construction, and it’s true in life: sometimes, you have to get down to the bare bones and rebuild from there. A “full gut” is the complete and total rebuilding of a home from the inside out. And that’s what we did for this apartment in a 1921 home in Cliffside Park, New Jersey. Our team took up the floors, raised ceilings, and moved walls, with a new architectural space as the result.
The finished apartment is a playful fusion of old and new. Gritty texture meets smooth surface as exposed brick and wood headers contrast with reclaimed wood and fresh paint. The open-flow floor plan blends historic touches with a modern sensibility; when the sliding barn doors are open, the kitchen and living area connects with the bedroom/playroom area. At the center of it all, the custom dining table serves as an elegant visual anchor.
Natural light streams in through an uncovered window, affording a calming glimpse of the landscaped yard and garden. At the same time, new interior lighting illumines the kitchen and the bathroom. The latter is a luxury experience, featuring a drop-in tub with granite surround, a custom-tiled niche, and a towel warmer too.
The formerly dim, cramped apartment is energized and illuminated; the process of peeling back the layers changed a sub-par space into something special.
Want to peel back the layers of your space? Contact us today!
Photo Credit: Anne Ruthmann Photography
 Houseplay Renovations LLC
It’s true in construction, and it’s true in life: sometimes, you have to get down to the bare bones and rebuild from there. A “full gut” is the complete and total rebuilding of a home from the inside out. And that’s what we did for this apartment in a 1921 home in Cliffside Park, New Jersey. Our team took up the floors, raised ceilings, and moved walls, with a new architectural space as the result.
The finished apartment is a playful fusion of old and new. Gritty texture meets smooth surface as exposed brick and wood headers contrast with reclaimed wood and fresh paint. The open-flow floor plan blends historic touches with a modern sensibility; when the sliding barn doors are open, the kitchen and living area connects with the bedroom/playroom area. At the center of it all, the custom dining table serves as an elegant visual anchor.
Natural light streams in through an uncovered window, affording a calming glimpse of the landscaped yard and garden. At the same time, new interior lighting illumines the kitchen and the bathroom. The latter is a luxury experience, featuring a drop-in tub with granite surround, a custom-tiled niche, and a towel warmer too.
The formerly dim, cramped apartment is energized and illuminated; the process of peeling back the layers changed a sub-par space into something special.
Want to peel back the layers of your space? Contact us today!
Photo Credit: Anne Ruthmann Photography
 Layla Weiss Designs
Rachel Matlick and Alethea wise
Inspiration for a mid-sized transitional painted wood floor and gray floor home bar remodel in Other
Inspiration for a mid-sized transitional painted wood floor and gray floor home bar remodel in Other

Sponsored
Sunbury, OH

J.Holderby - Renovations
Franklin County's Leading General Contractors - 2X Best of Houzz!
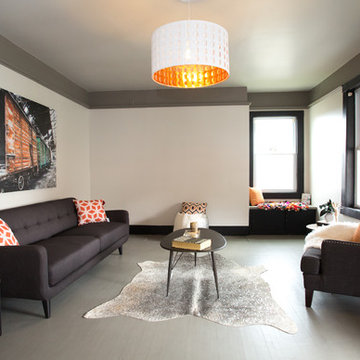 Layla Weiss Designs
Rachel Matlick and Alethea wise
Example of a mid-sized transitional enclosed gray floor family room design in Other with gray walls
Example of a mid-sized transitional enclosed gray floor family room design in Other with gray walls
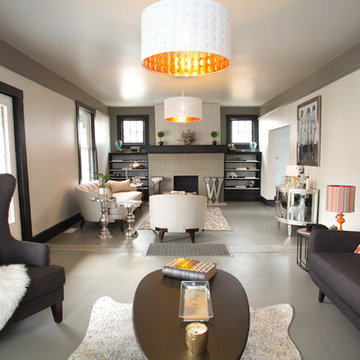 Layla Weiss Designs
Rachel Matlick and Alethea wise
Living room - mid-sized transitional formal and enclosed painted wood floor and gray floor living room idea in Other with gray walls, a standard fireplace and a brick fireplace
Living room - mid-sized transitional formal and enclosed painted wood floor and gray floor living room idea in Other with gray walls, a standard fireplace and a brick fireplace
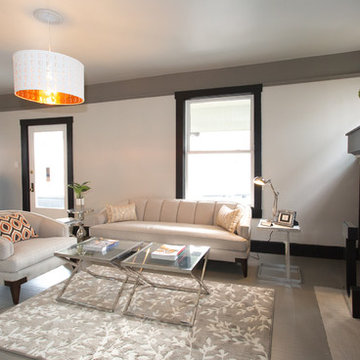 Layla Weiss Designs
Rachel Matlick and Alethea wise
Example of a mid-sized transitional formal and enclosed painted wood floor and gray floor living room design in Other with gray walls, a standard fireplace and a brick fireplace
Example of a mid-sized transitional formal and enclosed painted wood floor and gray floor living room design in Other with gray walls, a standard fireplace and a brick fireplace
 Layla Weiss Designs
Rachel Matlick and Alethea wise
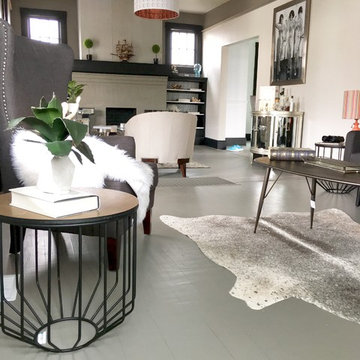
Inspiration for a mid-sized transitional formal and enclosed painted wood floor and gray floor living room remodel in Other with gray walls, a standard fireplace and a brick fireplace
Inspiration for a mid-sized transitional formal and enclosed painted wood floor and gray floor living room remodel in Other with gray walls, a standard fireplace and a brick fireplace


 Houseplay Renovations LLC
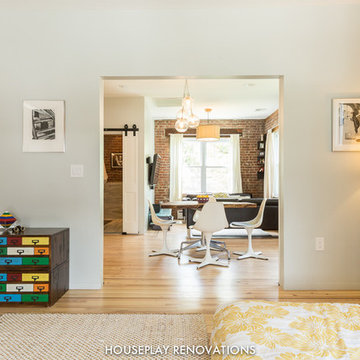
It’s true in construction, and it’s true in life: sometimes, you have to get down to the bare bones and rebuild from there. A “full gut” is the complete and total rebuilding of a home from the inside out. And that’s what we did for this apartment in a 1921 home in Cliffside Park, New Jersey. Our team took up the floors, raised ceilings, and moved walls, with a new architectural space as the result.
The finished apartment is a playful fusion of old and new. Gritty texture meets smooth surface as exposed brick and wood headers contrast with reclaimed wood and fresh paint. The open-flow floor plan blends historic touches with a modern sensibility; when the sliding barn doors are open, the kitchen and living area connects with the bedroom/playroom area. At the center of it all, the custom dining table serves as an elegant visual anchor.
Natural light streams in through an uncovered window, affording a calming glimpse of the landscaped yard and garden. At the same time, new interior lighting illumines the kitchen and the bathroom. The latter is a luxury experience, featuring a drop-in tub with granite surround, a custom-tiled niche, and a towel warmer too.
The formerly dim, cramped apartment is energized and illuminated; the process of peeling back the layers changed a sub-par space into something special.
Want to peel back the layers of your space? Contact us today!
Photo Credit: Anne Ruthmann Photography
 Layla Weiss Designs
Rachel Matlick and Alethea wise

Inspiration for a mid-sized transitional formal and enclosed painted wood floor and gray floor living room remodel in Other with gray walls, a standard fireplace and a brick fireplace
Inspiration for a mid-sized transitional formal and enclosed painted wood floor and gray floor living room remodel in Other with gray walls, a standard fireplace and a brick fireplace
 Houseplay Renovations LLC
It’s true in construction, and it’s true in life: sometimes, you have to get down to the bare bones and rebuild from there. A “full gut” is the complete and total rebuilding of a home from the inside out. And that’s what we did for this apartment in a 1921 home in Cliffside Park, New Jersey. Our team took up the floors, raised ceilings, and moved walls, with a new architectural space as the result.
The finished apartment is a playful fusion of old and new. Gritty texture meets smooth surface as exposed brick and wood headers contrast with reclaimed wood and fresh paint. The open-flow floor plan blends historic touches with a modern sensibility; when the sliding barn doors are open, the kitchen and living area connects with the bedroom/playroom area. At the center of it all, the custom dining table serves as an elegant visual anchor.
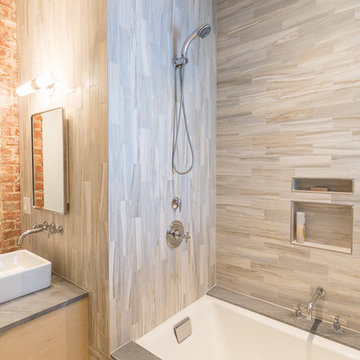
Natural light streams in through an uncovered window, affording a calming glimpse of the landscaped yard and garden. At the same time, new interior lighting illumines the kitchen and the bathroom. The latter is a luxury experience, featuring a drop-in tub with granite surround, a custom-tiled niche, and a towel warmer too.
The formerly dim, cramped apartment is energized and illuminated; the process of peeling back the layers changed a sub-par space into something special.
Want to peel back the layers of your space? Contact us today!
Photo Credit: Anne Ruthmann Photography
26