
Search results for "Peeling paint" in Home Design Ideas
 Layla Weiss Designs
Rachel Matlick and Alethea wise

Inspiration for a mid-sized transitional formal and enclosed painted wood floor and gray floor living room remodel in Other with gray walls, a standard fireplace and a brick fireplace
Inspiration for a mid-sized transitional formal and enclosed painted wood floor and gray floor living room remodel in Other with gray walls, a standard fireplace and a brick fireplace
 Houseplay Renovations LLC
It’s true in construction, and it’s true in life: sometimes, you have to get down to the bare bones and rebuild from there. A “full gut” is the complete and total rebuilding of a home from the inside out. And that’s what we did for this apartment in a 1921 home in Cliffside Park, New Jersey. Our team took up the floors, raised ceilings, and moved walls, with a new architectural space as the result.
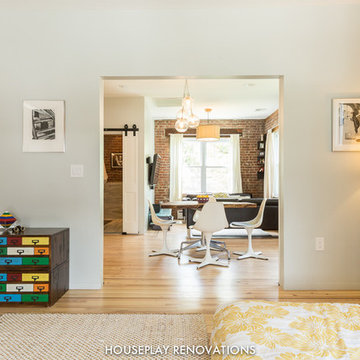
The finished apartment is a playful fusion of old and new. Gritty texture meets smooth surface as exposed brick and wood headers contrast with reclaimed wood and fresh paint. The open-flow floor plan blends historic touches with a modern sensibility; when the sliding barn doors are open, the kitchen and living area connects with the bedroom/playroom area. At the center of it all, the custom dining table serves as an elegant visual anchor.
Natural light streams in through an uncovered window, affording a calming glimpse of the landscaped yard and garden. At the same time, new interior lighting illumines the kitchen and the bathroom. The latter is a luxury experience, featuring a drop-in tub with granite surround, a custom-tiled niche, and a towel warmer too.
The formerly dim, cramped apartment is energized and illuminated; the process of peeling back the layers changed a sub-par space into something special.
Want to peel back the layers of your space? Contact us today!
Photo Credit: Anne Ruthmann Photography
 Houseplay Renovations LLC
It’s true in construction, and it’s true in life: sometimes, you have to get down to the bare bones and rebuild from there. A “full gut” is the complete and total rebuilding of a home from the inside out. And that’s what we did for this apartment in a 1921 home in Cliffside Park, New Jersey. Our team took up the floors, raised ceilings, and moved walls, with a new architectural space as the result.
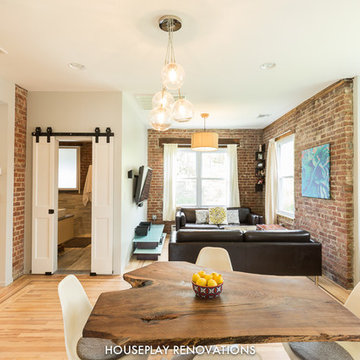
The finished apartment is a playful fusion of old and new. Gritty texture meets smooth surface as exposed brick and wood headers contrast with reclaimed wood and fresh paint. The open-flow floor plan blends historic touches with a modern sensibility; when the sliding barn doors are open, the kitchen and living area connects with the bedroom/playroom area. At the center of it all, the custom dining table serves as an elegant visual anchor.
Natural light streams in through an uncovered window, affording a calming glimpse of the landscaped yard and garden. At the same time, new interior lighting illumines the kitchen and the bathroom. The latter is a luxury experience, featuring a drop-in tub with granite surround, a custom-tiled niche, and a towel warmer too.
The formerly dim, cramped apartment is energized and illuminated; the process of peeling back the layers changed a sub-par space into something special.
Want to peel back the layers of your space? Contact us today!
Photo Credit: Anne Ruthmann Photography
Find the right local pro for your project
 Houseplay Renovations LLC
It’s true in construction, and it’s true in life: sometimes, you have to get down to the bare bones and rebuild from there. A “full gut” is the complete and total rebuilding of a home from the inside out. And that’s what we did for this apartment in a 1921 home in Cliffside Park, New Jersey. Our team took up the floors, raised ceilings, and moved walls, with a new architectural space as the result.
The finished apartment is a playful fusion of old and new. Gritty texture meets smooth surface as exposed brick and wood headers contrast with reclaimed wood and fresh paint. The open-flow floor plan blends historic touches with a modern sensibility; when the sliding barn doors are open, the kitchen and living area connects with the bedroom/playroom area. At the center of it all, the custom dining table serves as an elegant visual anchor.
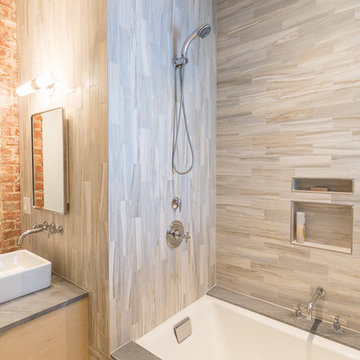
Natural light streams in through an uncovered window, affording a calming glimpse of the landscaped yard and garden. At the same time, new interior lighting illumines the kitchen and the bathroom. The latter is a luxury experience, featuring a drop-in tub with granite surround, a custom-tiled niche, and a towel warmer too.
The formerly dim, cramped apartment is energized and illuminated; the process of peeling back the layers changed a sub-par space into something special.
Want to peel back the layers of your space? Contact us today!
Photo Credit: Anne Ruthmann Photography
 Houseplay Renovations LLC
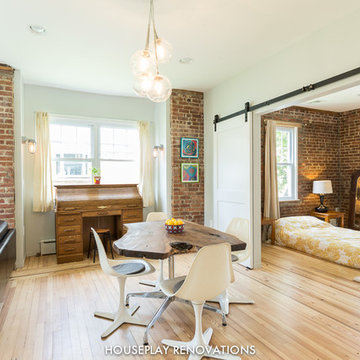
It’s true in construction, and it’s true in life: sometimes, you have to get down to the bare bones and rebuild from there. A “full gut” is the complete and total rebuilding of a home from the inside out. And that’s what we did for this apartment in a 1921 home in Cliffside Park, New Jersey. Our team took up the floors, raised ceilings, and moved walls, with a new architectural space as the result.
The finished apartment is a playful fusion of old and new. Gritty texture meets smooth surface as exposed brick and wood headers contrast with reclaimed wood and fresh paint. The open-flow floor plan blends historic touches with a modern sensibility; when the sliding barn doors are open, the kitchen and living area connects with the bedroom/playroom area. At the center of it all, the custom dining table serves as an elegant visual anchor.
Natural light streams in through an uncovered window, affording a calming glimpse of the landscaped yard and garden. At the same time, new interior lighting illumines the kitchen and the bathroom. The latter is a luxury experience, featuring a drop-in tub with granite surround, a custom-tiled niche, and a towel warmer too.
The formerly dim, cramped apartment is energized and illuminated; the process of peeling back the layers changed a sub-par space into something special.
Want to peel back the layers of your space? Contact us today!
Photo Credit: Anne Ruthmann Photography
 Layla Weiss Designs
Rachel Matlick and Alethea wise
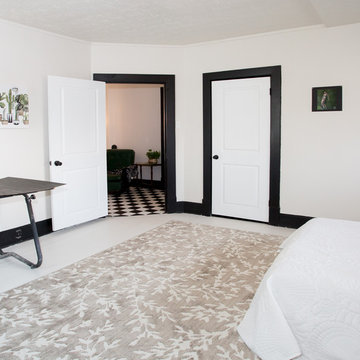
Example of a large transitional guest painted wood floor and white floor bedroom design in Other with white walls
Example of a large transitional guest painted wood floor and white floor bedroom design in Other with white walls
 Layla Weiss Designs
Rachel Matlick and Alethea wise

Inspiration for a mid-sized transitional enclosed gray floor family room remodel in Other with gray walls
Inspiration for a mid-sized transitional enclosed gray floor family room remodel in Other with gray walls


 Houseplay Renovations LLC
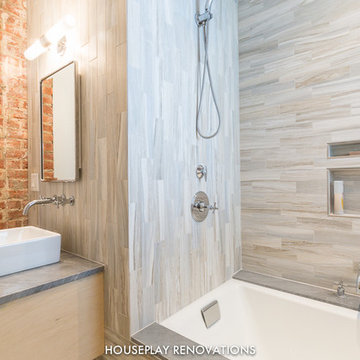
It’s true in construction, and it’s true in life: sometimes, you have to get down to the bare bones and rebuild from there. A “full gut” is the complete and total rebuilding of a home from the inside out. And that’s what we did for this apartment in a 1921 home in Cliffside Park, New Jersey. Our team took up the floors, raised ceilings, and moved walls, with a new architectural space as the result.
The finished apartment is a playful fusion of old and new. Gritty texture meets smooth surface as exposed brick and wood headers contrast with reclaimed wood and fresh paint. The open-flow floor plan blends historic touches with a modern sensibility; when the sliding barn doors are open, the kitchen and living area connects with the bedroom/playroom area. At the center of it all, the custom dining table serves as an elegant visual anchor.
Natural light streams in through an uncovered window, affording a calming glimpse of the landscaped yard and garden. At the same time, new interior lighting illumines the kitchen and the bathroom. The latter is a luxury experience, featuring a drop-in tub with granite surround, a custom-tiled niche, and a towel warmer too.
The formerly dim, cramped apartment is energized and illuminated; the process of peeling back the layers changed a sub-par space into something special.
Want to peel back the layers of your space? Contact us today!
Photo Credit: Anne Ruthmann Photography
 Houseplay Renovations LLC
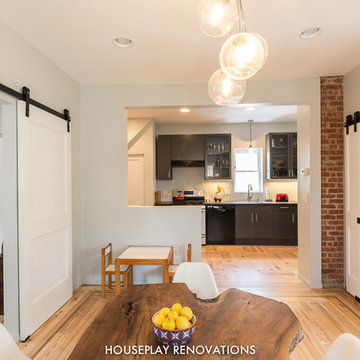
It’s true in construction, and it’s true in life: sometimes, you have to get down to the bare bones and rebuild from there. A “full gut” is the complete and total rebuilding of a home from the inside out. And that’s what we did for this apartment in a 1921 home in Cliffside Park, New Jersey. Our team took up the floors, raised ceilings, and moved walls, with a new architectural space as the result.
The finished apartment is a playful fusion of old and new. Gritty texture meets smooth surface as exposed brick and wood headers contrast with reclaimed wood and fresh paint. The open-flow floor plan blends historic touches with a modern sensibility; when the sliding barn doors are open, the kitchen and living area connects with the bedroom/playroom area. At the center of it all, the custom dining table serves as an elegant visual anchor.
Natural light streams in through an uncovered window, affording a calming glimpse of the landscaped yard and garden. At the same time, new interior lighting illumines the kitchen and the bathroom. The latter is a luxury experience, featuring a drop-in tub with granite surround, a custom-tiled niche, and a towel warmer too.
The formerly dim, cramped apartment is energized and illuminated; the process of peeling back the layers changed a sub-par space into something special.
Want to peel back the layers of your space? Contact us today!
Photo Credit: Anne Ruthmann Photography
 Layla Weiss Designs
Rachel Matlick and Alethea wise
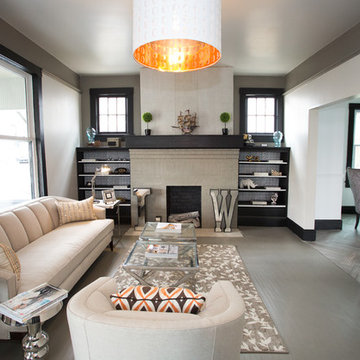
Living room - mid-sized transitional formal and enclosed painted wood floor and gray floor living room idea in Other with gray walls, a standard fireplace and a brick fireplace
Living room - mid-sized transitional formal and enclosed painted wood floor and gray floor living room idea in Other with gray walls, a standard fireplace and a brick fireplace
 Layla Weiss Designs
Rachel Matlick and Alethea wise
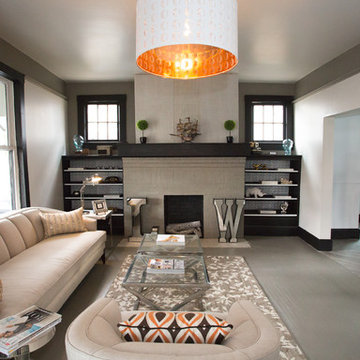
Inspiration for a mid-sized transitional formal and enclosed painted wood floor and gray floor living room remodel in Other with gray walls, a standard fireplace and a brick fireplace
Inspiration for a mid-sized transitional formal and enclosed painted wood floor and gray floor living room remodel in Other with gray walls, a standard fireplace and a brick fireplace
 FUNCY DECOR LLC

This homeowner had made some updates in entry furniture and mirror, as well as the sink in the powder room. The goal was to style her entry to make it feel warm and welcoming and select paint, peel and stick, new lighting and shelves with accessories. Her rooms now reflect her family's comfortable yet classy style.
 Renovate Paint and Design
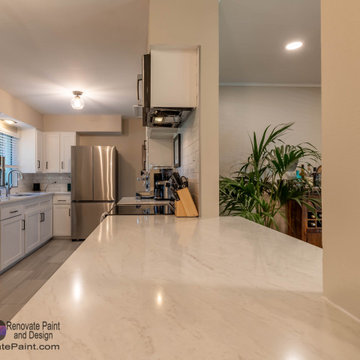
RPD opened and brightened the kitchen in this charming Terrell Hills home leaving a big impression for this smallish kitchen.
A wall enclosed and interrupted the view from the kitchen to the living area. To create a brighter and more open kitchen the load bearing wall was partially removed, requiring the installation of an LVL support beam for security. The opening was enclosed with sheetrock, taped, floated and “orange-peel” textured before painting this and other walls with SW Superpaint in a greige custom color.
Countertops and tile backsplash were removed and replaced. RPD installed ceramic tile, 3x9-1/4 Dakota Tundra, and the countertops are Volakano Quartz with a standard edge profile.
Some of the cabinets were replaced in matching shaker-style with soft close hinges. A custom build lower cabinet included a pull-out spice rack. All cabinets were painted with SW ProClassic oil satin, in pure white color. Pulls and hinges were reattached.
Additional services included:
> Installed 4 recessed LED puck lights with dimmer switch.
> Installed new double deep single basin stainless steel sink, angle stop valves, and faucet.


 Houseplay Renovations LLC
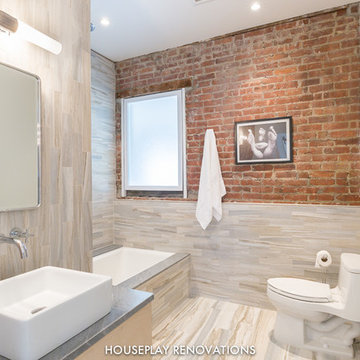
It’s true in construction, and it’s true in life: sometimes, you have to get down to the bare bones and rebuild from there. A “full gut” is the complete and total rebuilding of a home from the inside out. And that’s what we did for this apartment in a 1921 home in Cliffside Park, New Jersey. Our team took up the floors, raised ceilings, and moved walls, with a new architectural space as the result.
The finished apartment is a playful fusion of old and new. Gritty texture meets smooth surface as exposed brick and wood headers contrast with reclaimed wood and fresh paint. The open-flow floor plan blends historic touches with a modern sensibility; when the sliding barn doors are open, the kitchen and living area connects with the bedroom/playroom area. At the center of it all, the custom dining table serves as an elegant visual anchor.
Natural light streams in through an uncovered window, affording a calming glimpse of the landscaped yard and garden. At the same time, new interior lighting illumines the kitchen and the bathroom. The latter is a luxury experience, featuring a drop-in tub with granite surround, a custom-tiled niche, and a towel warmer too.
The formerly dim, cramped apartment is energized and illuminated; the process of peeling back the layers changed a sub-par space into something special.
Want to peel back the layers of your space? Contact us today!
Photo Credit: Anne Ruthmann Photography
 Houseplay Renovations LLC
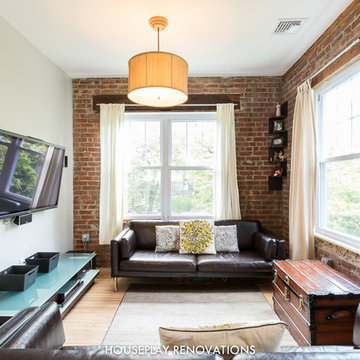
It’s true in construction, and it’s true in life: sometimes, you have to get down to the bare bones and rebuild from there. A “full gut” is the complete and total rebuilding of a home from the inside out. And that’s what we did for this apartment in a 1921 home in Cliffside Park, New Jersey. Our team took up the floors, raised ceilings, and moved walls, with a new architectural space as the result.
The finished apartment is a playful fusion of old and new. Gritty texture meets smooth surface as exposed brick and wood headers contrast with reclaimed wood and fresh paint. The open-flow floor plan blends historic touches with a modern sensibility; when the sliding barn doors are open, the kitchen and living area connects with the bedroom/playroom area. At the center of it all, the custom dining table serves as an elegant visual anchor.
Natural light streams in through an uncovered window, affording a calming glimpse of the landscaped yard and garden. At the same time, new interior lighting illumines the kitchen and the bathroom. The latter is a luxury experience, featuring a drop-in tub with granite surround, a custom-tiled niche, and a towel warmer too.
The formerly dim, cramped apartment is energized and illuminated; the process of peeling back the layers changed a sub-par space into something special.
Want to peel back the layers of your space? Contact us today!
Photo Credit: Anne Ruthmann Photography
 Wave Outdoors Landscape + Design
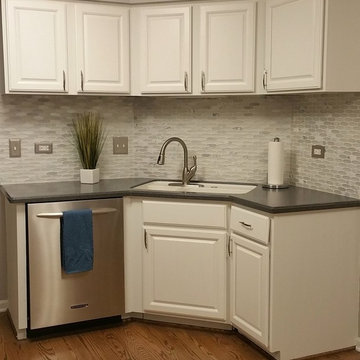
This kitchen used to have golden oak cabinets and peel and stick backsplash...The homeowner wanted a simple update so we opted to paint the oak cabinets and install a beautiful gray and white marble tile backsplash.
 Layla Weiss Designs
Rachel Matlick and Alethea wise

Living room - mid-sized transitional formal and enclosed painted wood floor and gray floor living room idea in Other with gray walls, a standard fireplace and a brick fireplace
Living room - mid-sized transitional formal and enclosed painted wood floor and gray floor living room idea in Other with gray walls, a standard fireplace and a brick fireplace


 Renovate Paint and Design
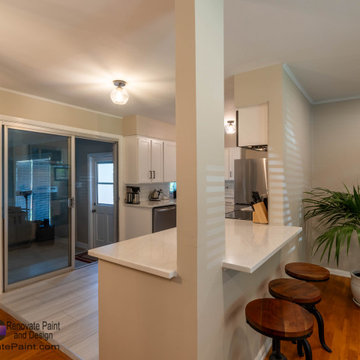
RPD opened and brightened the kitchen in this charming Terrell Hills home leaving a big impression for this smallish kitchen.
A wall enclosed and interrupted the view from the kitchen to the living area. To create a brighter and more open kitchen the load bearing wall was partially removed, requiring the installation of an LVL support beam for security. The opening was enclosed with sheetrock, taped, floated and “orange-peel” textured before painting this and other walls with SW Superpaint in a greige custom color.
Countertops and tile backsplash were removed and replaced. RPD installed ceramic tile, 3x9-1/4 Dakota Tundra, and the countertops are Volakano Quartz with a standard edge profile.
Some of the cabinets were replaced in matching shaker-style with soft close hinges. A custom build lower cabinet included a pull-out spice rack. All cabinets were painted with SW ProClassic oil satin, in pure white color. Pulls and hinges were reattached.
Additional services included:
> Installed 4 recessed LED puck lights with dimmer switch.
> Installed new microwave/vent hood combo.
> Installed new double deep single basin stainless steel sink, angle stop valves, and faucet.
 Houseplay Renovations LLC
It’s true in construction, and it’s true in life: sometimes, you have to get down to the bare bones and rebuild from there. A “full gut” is the complete and total rebuilding of a home from the inside out. And that’s what we did for this apartment in a 1921 home in Cliffside Park, New Jersey. Our team took up the floors, raised ceilings, and moved walls, with a new architectural space as the result.
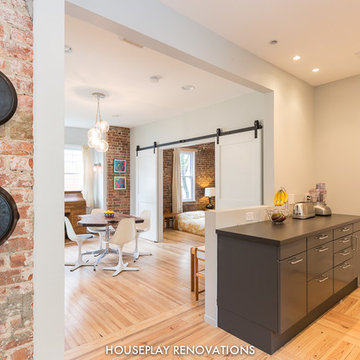
The finished apartment is a playful fusion of old and new. Gritty texture meets smooth surface as exposed brick and wood headers contrast with reclaimed wood and fresh paint. The open-flow floor plan blends historic touches with a modern sensibility; when the sliding barn doors are open, the kitchen and living area connects with the bedroom/playroom area. At the center of it all, the custom dining table serves as an elegant visual anchor.
Natural light streams in through an uncovered window, affording a calming glimpse of the landscaped yard and garden. At the same time, new interior lighting illumines the kitchen and the bathroom. The latter is a luxury experience, featuring a drop-in tub with granite surround, a custom-tiled niche, and a towel warmer too.
The formerly dim, cramped apartment is energized and illuminated; the process of peeling back the layers changed a sub-par space into something special.
Want to peel back the layers of your space? Contact us today!
Photo Credit: Anne Ruthmann Photography
 Houseplay Renovations LLC
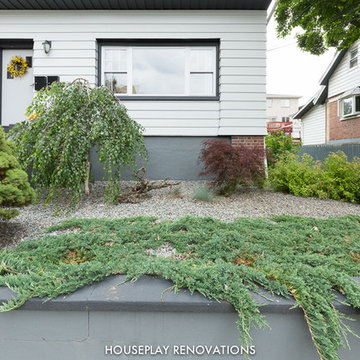
It’s true in construction, and it’s true in life: sometimes, you have to get down to the bare bones and rebuild from there. A “full gut” is the complete and total rebuilding of a home from the inside out. And that’s what we did for this apartment in a 1921 home in Cliffside Park, New Jersey. Our team took up the floors, raised ceilings, and moved walls, with a new architectural space as the result.
The finished apartment is a playful fusion of old and new. Gritty texture meets smooth surface as exposed brick and wood headers contrast with reclaimed wood and fresh paint. The open-flow floor plan blends historic touches with a modern sensibility; when the sliding barn doors are open, the kitchen and living area connects with the bedroom/playroom area. At the center of it all, the custom dining table serves as an elegant visual anchor.
Natural light streams in through an uncovered window, affording a calming glimpse of the landscaped yard and garden. At the same time, new interior lighting illumines the kitchen and the bathroom. The latter is a luxury experience, featuring a drop-in tub with granite surround, a custom-tiled niche, and a towel warmer too.
The formerly dim, cramped apartment is energized and illuminated; the process of peeling back the layers changed a sub-par space into something special.
Want to peel back the layers of your space? Contact us today!
Photo Credit: Anne Ruthmann Photography
27