
Search results for "Peer to peer" in Home Design Ideas

 R.W.Buff Inc
Custom Hybrid Timber Frame Home designed and built by R.W. Buff Inc Timber Frame Supplied by - Woodhouse Photos by - Bill Cardoni
Example of a bedroom classic gender-neutral carpeted kids' bedroom design with beige walls
Example of a bedroom classic gender-neutral carpeted kids' bedroom design with beige walls

 UTOPIA DEVELOPMENT INC
Inspiration for a mediterranean enclosed carpeted and beige floor home theater remodel in Los Angeles with gray walls
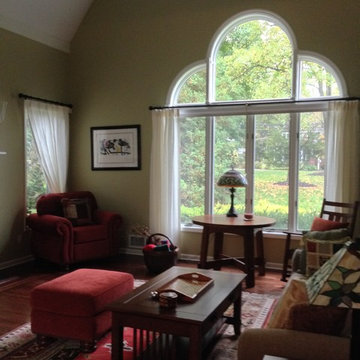

Find the right local pro for your project

 In Your Place Furniture
PEER CHAISE OUTDOOR PATIO SET OF FOUR
Don’t let moments of relaxation elude you. Peer is a serenely pleasant piece comprised of all-weather cushions and a rattan base. Perfect for use by pools and patio areas, chart the waters of your imagination as you recline either for a nap, good read, or simple breaths of fresh air. Moments of personal discovery await with this chaise lounge that has fold away legs for easy storage or stack ability with other Peer lounges. One Year Warranty. Set Includes: Four - Peer Outdoor Wicker Chaise Dimensions: 78"L x 27.5"W x 48.5"H
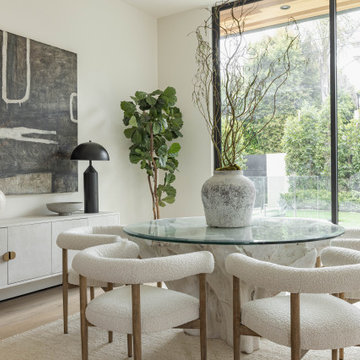
 Meridith Baer Home
Dining room - contemporary light wood floor and beige floor dining room idea in Los Angeles with white walls
 In Your Place Furniture
PEER CHAISE OUTDOOR PATIO SET OF FOUR
Don’t let moments of relaxation elude you. Peer is a serenely pleasant piece comprised of all-weather cushions and a rattan base. Perfect for use by pools and patio areas, chart the waters of your imagination as you recline either for a nap, good read, or simple breaths of fresh air. Moments of personal discovery await with this chaise lounge that has fold away legs for easy storage or stack ability with other Peer lounges. One Year Warranty. Set Includes: Four - Peer Outdoor Wicker Chaise Dimensions: 78"L x 27.5"W x 48.5"H


 Joseph and Curtis Custom Wine Cellars
This contemporary wine cellar is made of chrome metal wine racks, and a high gloss white finish over wood. The floor is marble and the cellar holds over 900+ bottles and has a cooling system. An all glass exterior grade wine cellar door allows all visitors to peer into the backlit LED lighting and custom displays.

 Ramsey Design
Example of a mid-sized transitional porcelain tile, gray floor and wallpaper powder room design in Toronto with shaker cabinets, white cabinets, a one-piece toilet, gray walls, an undermount sink, quartz countertops, gray countertops and a freestanding vanity
 Ramsey Design
Mid-sized transitional porcelain tile, gray floor and wallpaper powder room photo in Toronto with shaker cabinets, white cabinets, a one-piece toilet, gray walls, an undermount sink, quartz countertops, gray countertops and a freestanding vanity
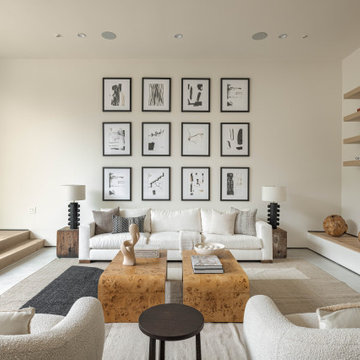 Meridith Baer Home
Example of a trendy open concept concrete floor and gray floor living room design in Los Angeles with white walls, no fireplace and no tv
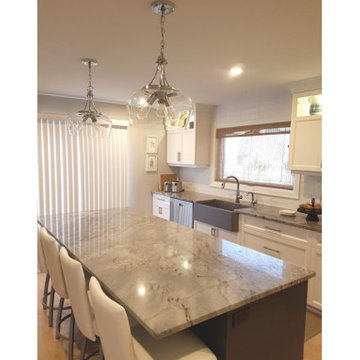 Ramsey Design
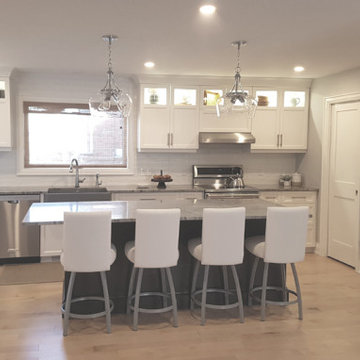
Example of a mid-sized transitional galley light wood floor and beige floor open concept kitchen design in Toronto with a farmhouse sink, shaker cabinets, white cabinets, granite countertops, white backsplash, porcelain backsplash, stainless steel appliances, an island and gray countertops

 The House Designers
From the hallway you can peer out at the rear porch and into the kitchen and family room. https://www.thehousedesigners.com/plan/lake-drive-9629/


 Moe Distributors Inc
Dixon Peer
Elegant u-shaped dark wood floor and brown floor eat-in kitchen photo in New York with recessed-panel cabinets, white cabinets, limestone countertops, white backsplash, stone tile backsplash, stainless steel appliances and an island
Elegant u-shaped dark wood floor and brown floor eat-in kitchen photo in New York with recessed-panel cabinets, white cabinets, limestone countertops, white backsplash, stone tile backsplash, stainless steel appliances and an island
 Ramsey Design
Example of a mid-sized transitional galley light wood floor and beige floor open concept kitchen design in Toronto with a farmhouse sink, shaker cabinets, white cabinets, granite countertops, white backsplash, porcelain backsplash, stainless steel appliances, an island and gray countertops
 Ramsey Design
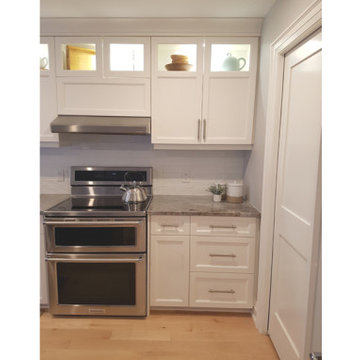
Inspiration for a mid-sized transitional galley light wood floor and beige floor open concept kitchen remodel in Toronto with a farmhouse sink, shaker cabinets, white cabinets, granite countertops, white backsplash, porcelain backsplash, stainless steel appliances, an island and gray countertops

 Cuppett Kilpatrick Architecture + Interior Design
Calcutta Gold marble slabs and mosaic tile. Swimmer peers into spa beyond.
Patrick Wong Photographer.
Minimalist bathroom photo in Austin
Minimalist bathroom photo in Austin
 Ramsey Design
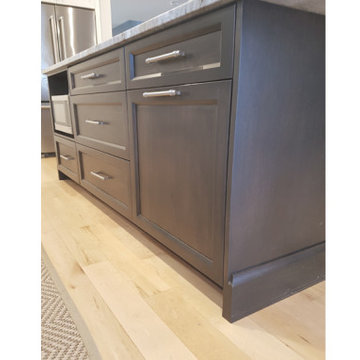
Example of a mid-sized transitional galley light wood floor and beige floor open concept kitchen design in Toronto with a farmhouse sink, shaker cabinets, white cabinets, granite countertops, white backsplash, porcelain backsplash, stainless steel appliances, an island and gray countertops
 Moe Distributors Inc
Dixon Peer
Example of a classic u-shaped dark wood floor and brown floor eat-in kitchen design in New York with recessed-panel cabinets, white cabinets, limestone countertops, white backsplash, stone tile backsplash, stainless steel appliances and an island
Example of a classic u-shaped dark wood floor and brown floor eat-in kitchen design in New York with recessed-panel cabinets, white cabinets, limestone countertops, white backsplash, stone tile backsplash, stainless steel appliances and an island
34