
Search results for "Peer to peer" in Home Design Ideas

 Abelow Sherman Architects LLC
Inspiration for a large coastal two-story wood beige deck remodel in New York with a hip roof and a shingle roof

 Camille Self Designs
The floating sink crowns the marbled movement. Wall-mounted faucets peer out over the artisan carved sink.
Elegant black tile and marble tile powder room photo in Phoenix with marble countertops, beige countertops and a floating vanity
Elegant black tile and marble tile powder room photo in Phoenix with marble countertops, beige countertops and a floating vanity

 Bolt Outdoor Lighting Pros
We added our glass art into this lighting scene so the client could peer from the kitchen window nearby. Our glassware changes, in this case we chose a wine bottle look.
Find the right local pro for your project

 Kaleidoscope Color Consulting
Bill Peer Painting , Huntington, NY
Example of a large classic medium tone wood floor living room design with green walls, a standard fireplace and a stone fireplace
Example of a large classic medium tone wood floor living room design with green walls, a standard fireplace and a stone fireplace

 Neal's Design Remodel
Robin Victor Goetz/www.GoRVGP.com
Large elegant backyard stone and custom-shaped natural hot tub photo in Cincinnati
Large elegant backyard stone and custom-shaped natural hot tub photo in Cincinnati
 Solutions by Design, LLC.
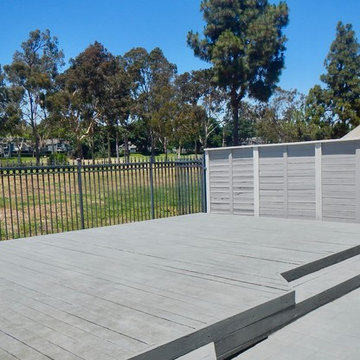
A loss of privacy while living on a golf course was a great disadvantage for the homeowner. The home was built adjacent to a tee box and while it may offer a beautiful view it also allow golfers standing on the tee box to peer into the windows and stray golf balls was a regular hazard.
 Grandfather Renovations, LLC
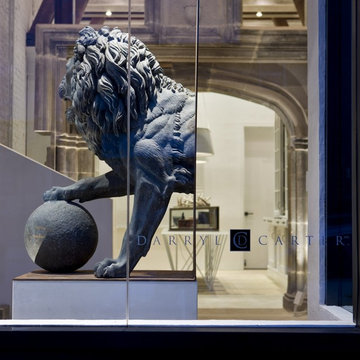
Peering through the front elevation at reclaimed gothic arch / moment frame imposition.
Darryl Carter Design
Wnuk Spurlock Architecture
Glass Construction, Inc.
Rem Rogers - Senior Project Developer and Manager

Eat-in kitchen - large coastal l-shaped dark wood floor eat-in kitchen idea in Los Angeles with a farmhouse sink, glass-front cabinets, white cabinets, gray backsplash, custom tile backsplash, paneled appliances, blue walls and an island

 Nina Landis Interior Designer
A large white leather cocktail ottoman grounds this small sitting room. A pair of grey and white geometric print-upholstered lounge chairs flank the large window peering into this space just off the foyer of the home. Upholstery by Bassett Furniture. Nina Landis

 DEKORA Home Staging & Design
Peering through the complete space as light floods in to sharpen a sophisticated vibe.
Inspiration for a contemporary u-shaped medium tone wood floor and brown floor open concept kitchen remodel in Vancouver with an undermount sink, flat-panel cabinets, black cabinets, white backsplash, stainless steel appliances and a peninsula
Inspiration for a contemporary u-shaped medium tone wood floor and brown floor open concept kitchen remodel in Vancouver with an undermount sink, flat-panel cabinets, black cabinets, white backsplash, stainless steel appliances and a peninsula

 Peacefield Custom Homes
Peering through the doorway anchored by a reclaimed barn beam you see a sliding barn door with grapevine wreath hiding books and coloring supplies for the kids. Next to it shelves display antique knick knacks. Unfinished Southern Yellow Pine flooring ages to a beautiful patina.
 robin at home
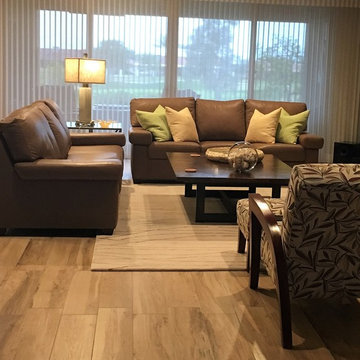
Sitting feet above the golf course, this family room enjoys the great view without peering eyes so transparency on the arcadia doors works!
Example of an eclectic home design design in Phoenix
Example of an eclectic home design design in Phoenix

 Robin Gannon Interiors
Historical meets traditional in this Lexington inn's 22 room update/remodel. Robin oversaw the project entirely, from interior architecture to choosing the butter knives in the Inn’s restaurant. Named twice to Travel + Leisure’s “Top 100 Hotels in the World”, the project’s standout interior design continue to help earn the Inn and its upscale restaurant international accolades.
Photo credit: Michael J. Lee Photography

 M K Star Designs
Peering into the home from main entry . View of stairs leading upstairs to the master bedroom or the other view into the main living area. High ceilings, large glass windows & sliding doors bring outside in . Muted colors of fabrics blend to make for an enjoyable relaxing space.
Photo by Dan Piassic

 Gregory Thomas Residential Architecture
The second floor Master Suite sits at the back of the second story addition, on the SW corner of the home.
Windows on wall at center peer into the stair hall.
Beyond, the laundry room has been relocated to the upstairs.

 Kathy Corbet Interiors
This console was custom made by Seth Woods of Woods Refinishing in Richmond, VA. The design is based on the Empire style peer table. John Magor Photography

 Windstar Homes
Elegant gender-neutral dressing room photo in Tampa with open cabinets and dark wood cabinets
 Jay Sifford
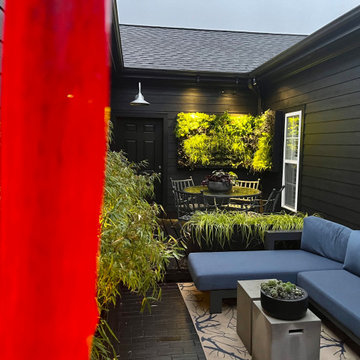
The space comes alive at night with selective lighting. Peering out through the dining room window, attention is refocused by the red blown glass bamboo installation, lit at night.

 Kitsap Builders Association
This beautiful gazebo was awarded the Kitsap HBA Remodelers Council's 2014 Remodeling Excellence award as selected by a panel of peers. Judges are "blind" to the company name when evaluating entries and selecting winners. Sun Path Custom Construction won in the category, Decks/Gazebos/Porches/Outdoor Kitchens for this beautiful gazebo.

 Garman Builders Inc.
The view from the master bedroom peering into the master bath, in the Dorchester Model, designed by Garman Builders, Inc. of Ephrata, PA includes 2,600 square feet.
Photo Album: Justin Tearney
37