
Search results for "Peer to peer" in Home Design Ideas

 Fitch Design Company
Bathroom - mid-sized contemporary master travertine floor bathroom idea in Seattle with raised-panel cabinets, white cabinets, beige walls and an undermount sink
 B Brooke Interiors
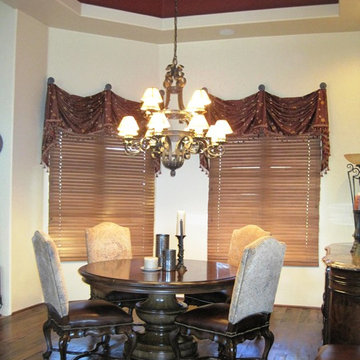
Formal dining room in a North Scottsdale Ranch located in the desert. Fabric window treatments help reduce echo in rooms with high ceilings and hard floor coverings.The ceiling recess and drapery elevate the eye and balance the voluminous space. We chose top treatments in lieu of long drapery, since two of the ranch's canine 'kids' often peer through these windows.

 Lindye Galloway Interiors
Coastal Luxe interior design by Lindye Galloway Design. Exterior beach house style.
Example of a large beach style gray two-story wood gable roof design in Orange County
Example of a large beach style gray two-story wood gable roof design in Orange County
Find the right local pro for your project

 Kitsap Builders Association
This was a whole house remodel awarded the Kitsap HBA Remodelers Council's 2014 Remodeling Excellence award as selected by a panel of peers. Judges are "blind" to the company name when evaluating entries and selecting winners. Choice Construction won in this category, Whole House Remodel Over $300,000.

 S&D Renovations Inc.
When peering into the living room the eye is immediately drawn to the beautifully finished Glulam wood beam.
Living room - mid-sized transitional open concept light wood floor living room idea in Philadelphia with green walls, no fireplace and a wall-mounted tv
Living room - mid-sized transitional open concept light wood floor living room idea in Philadelphia with green walls, no fireplace and a wall-mounted tv

 VisionScapes
This mountain estate in the heart of Calgary stands out among its peers. Built over 2 inner city lots this yard brings the rustic mountain charm these clients love to the heart of Calgary. The simple planting pallet reinforces the client's wish for a classy, clean outdoor living environment. Many evenings are spent surrounded by the warmth of the custom outdoor fireplace that completes this masterpiece.

 Joseph and Curtis Custom Wine Cellars
This contemporary wine cellar is made of chrome metal wine racks, and a high gloss white finish over wood. The floor is marble and the cellar holds over 900+ bottles and has a cooling system. An all glass exterior grade wine cellar door allows all visitors to peer into the backlit LED lighting and custom displays.

 Jay Sifford
Peering through an opening in the garden, looking toward Bald Mountain, you'll find a vignette that celebrates foliage color and texture. From left to right: picea abies 'Cobra', picea pungens 'Globosa', berberis 'Orange Rocket', with calamagrostis acutiflora 'Karl Foerster' in the rear.

 Karp Associates Inc.
As you peer through the front door, to the folding glass wall you are impressed by the panoramic view of the Long Island Sound. The balance of the first floor is filled with the dark Wenge and white high gloss polyester hand built cabinetry with the exquisite marble waterfall island and Dekton counter top in the kitchen.
Photographer Kelly Marshall
 Karp Associates Inc.
As you peer through the front door, to the folding glass wall you are impressed by the panoramic view of the Long Island Sound. The balance of the first floor is filled with the dark Wenge and white high gloss polyester hand built cabinetry with the exquisite marble waterfall island and Dekton counter top in the kitchen.
Photographer Kelly Marshall
 Let's Talk Color
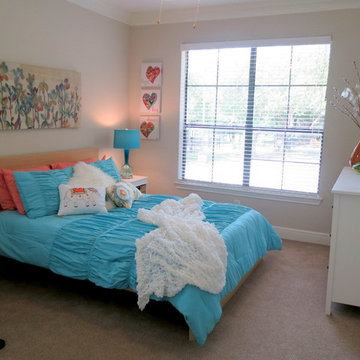
This room was in an apartment complex. No additional window treatments allowed. I had an IKEA bed to work with and no color scheme at all. The teenager did not give me any direction regarding color choices. Low budget. I chose my favorite combination. Turquoise and Orange. The young lady was extremely happy with her room and got so much positive feedback from peers. ;-)

 Grandin Road
Startle party guests, trick-or-treaters, or even your own family by strategically placing our Animated Constant Motion Ghost. He quietly “floats” and sways, his fluttering body creating some truly terrified double-takes. Haunted eyes peer out from under his gauzy garment, offering no comfort whatsoever! He is a specter with unfinished business, and his constant motion is a warning not to tread too closely.

 Hendrixson's Furniture
The cozy family room flanks the kitchen and is a great space for gathering after a quick meal at the kitchen bar, or for homework space for the kids. There is also plenty of space for board games and reading with large craftsman windows to peer out to your natural wooded surroundings. Featuring Stickley leather sofa and chair with a Stickley Morris recliner and the large Stickley Morris Rocker, everyone will have their own favorite seat!

 BE Landscape Design
Peering through the flowering plum tree.
This is an example of a mid-sized contemporary partial sun front yard gravel landscaping in Los Angeles.
This is an example of a mid-sized contemporary partial sun front yard gravel landscaping in Los Angeles.
 Jay Sifford
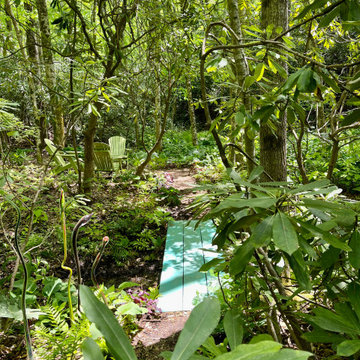
In May, 2021, I created a new section of the garden. My intention was to create a magical, immersive space, rich with color, texture and an element of surprise.
Looking back toward the first seating area, peering through the rhododendron.

 K. Rue Designs, LLC
With views of the golf course, the sectional and swivel chairs allow users to watch TV and peer through the windows. K. Rue upgraded the existing stone fireplace with a new wood mantel that compliments with the dark wood flooring.
 Karp Associates Inc.
As you peer through the front door, to the folding glass wall you are impressed by the panoramic view of the Long Island Sound. The balance of the first floor is filled with the dark Wenge and white high gloss polyester hand built cabinetry with the exquisite marble waterfall island and Dekton counter top in the kitchen.
Photographer Kelly Marshall

 Charleston Home + Design Mag
"Before the installation of the pool, there was a small balcony with steps leading into the backyard that did not take advantage of the homeowner's view. With the addition of the infinity pool and spa, they now have a spectacular place to cool off and peer at their beautiful creek." - Craig Crompton of Aqua Blue Pools
Pool Built by Aqua Blue Pools of Charleston (843) 767-7665 http://www.aquabluepools.net
Photo by Matt Bolt of CH+D magazine

 Bohannon Design Team
Our client wanted to make a fun space for her kids, tucked up above the closet. Accessed by wall mounted industrial hand rails, this adorable hideway is every kid's dream! Lighted with electrical outlets, kids can peer down through the port hole to the world below. The shiplap ceiling completes the nautical look.

 Shelley Starr Interior Design
A Spanish-style red roof and black-shuttered windows prominently peer out from behind the lush, tiered hedges and serpentine gates.
Large transitional white two-story stucco exterior home idea in Los Angeles
Large transitional white two-story stucco exterior home idea in Los Angeles
38