
Search results for "Peer to peer" in Home Design Ideas

 VisionScapes
This transitional residence for a busy family of 6 demanded simplicity and thoughtful design details in a relatively small space. With a sense of throwback country charm the inviting front yard landscape and custom designed address post ensures this yard stands out from it's peers. The backyard consists of a large concrete patio and custom built cedar deck complete with privacy screens, a sunken hot tub, custom outdoor kitchen with two raised specimen apple trees in enormous planters provide a park like setting for the homeowners.
Photo Credit: Jamen Rhodes
 Nautilus Architects
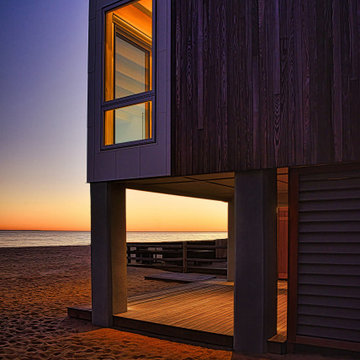
Waterfront design often involves specialized construction practices. Such was the case at this beachfront second home, which is elevated on concrete peers to sit above the floodplain, supported by helical stainless steel piles drilled through sand to reach bedrock, and moment-framed in steel to resist the later forces of hurricane winds. The building is actually two pieces linked by a stair and deck, with the rear portion serving as two stacked rental units and the front as the owner's summer getaway.
 Russell Outdoor Living + Custom Pools
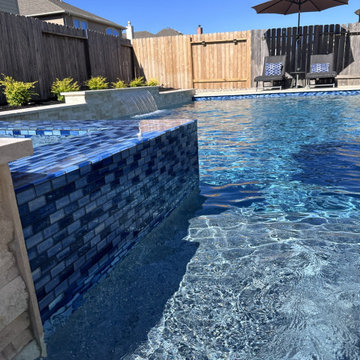
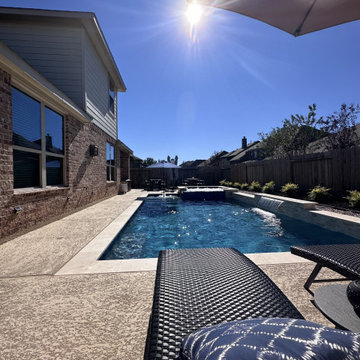
Stepping out onto the cool concrete spray deck in Oyster White, the inviting pool stretches out before you, its raised walls and spa finished in a beautiful tumbled Shell Beach stone that cascades down like a waterfall. Enter the pool via the tanning ledge and peer into the PebbleSheen Aqua Blue interior, the water sparkling a vibrant turquoise against the backdrop of the tumbled stone. A line of Neptune Sky tiles marks the waterline, a crisp band of blue that perfectly complements the cool tones of the pool's interior. The entire scene exudes a sense of tranquility and modern elegance, a welcome escape for a ?️☀️hot summer day. For added convenience, the Patio Cover addition provides a place for guests to mingle or your personal tranquil retreat, just steps out the back door. Perfect!
Find the right local pro for your project

 Anderson Design Center
If you've ever wondered what the home of an interior designer looks like, now's your chance. Peer inside our very own Megan McAlpin Dunaway's beautiful new construction and catch a glimpse of her edgy style. A truly custom look, her home features granite countertops, a custom back splash, brick paver flooring, tiled bathroom walls, Graber Blinds window treatments, pebbled tub surround, a zero entrance tiled shower, and many more items that showcase her design skills. Let us help you design your next home or remodel project. We have it all -flooring, kitchen and bath cabinets, tiled showers, hardware, faucets, lighting, and more!

 Craiker Associates Architects & Planners
Situated on the crest of the highly prestigious Mt. Tiburon, a Mediterranean Palazzo of grand proportion and architectural distinction encompasses extraordinary 360-views of the entire San Francisco Bay area. Few estates rival the sweeping splendor of its ever-changing vistas and the royal ambianco of this masterpiece, with its stately columns, expansive windows and spacious accommodations, boasting four bedroom suites, six full baths and two half baths, and a palatial two-story living room. Lavish appointments of Italian marble, French limestone and granite, exemplary finish work adhering to the strictest international standards and the latest technology, first-class spa facilities and a courtyard pool further define a lifestyle of gracious luxury. In terms of craftsmanship, view, design, and sheer beauty, there is no peer.

 User
The wall panelling of the oval shaped mirrored dining room was designed to allow for more intimate spaces within
a very large overall living space. The main advantage of the dibond wall panelling in the dining is that guests would still be able to appreciate the view even with their backs facing the window. The angles have also been cleverly situated such that each guest can see the face of the peers in the mirrors.
Photography by Alison McWhirter


 Nautilus Architects
Waterfront design often involves specialized construction practices. Such was the case at this beachfront second home, which is elevated on concrete peers to sit above the floodplain, supported by helical stainless steel piles drilled through sand to reach bedrock, and moment-framed in steel to resist the later forces of hurricane winds. The building is actually two pieces linked by a stair and deck, with the rear portion serving as two stacked rental units and the front as the owner's summer getaway.
 Nautilus Architects
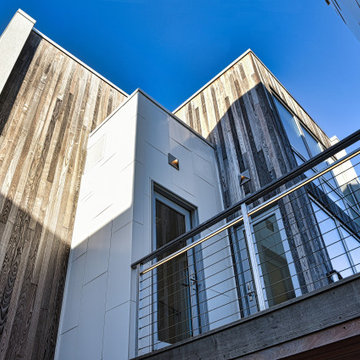
Waterfront design often involves specialized construction practices. Such was the case at this beachfront second home, which is elevated on concrete peers to sit above the floodplain, supported by helical stainless steel piles drilled through sand to reach bedrock, and moment-framed in steel to resist the later forces of hurricane winds. The building is actually two pieces linked by a stair and deck, with the rear portion serving as two stacked rental units and the front as the owner's summer getaway.
 Russell Outdoor Living + Custom Pools
Stepping out onto the cool concrete spray deck in Oyster White, the inviting pool stretches out before you, its raised walls and spa finished in a beautiful tumbled Shell Beach stone that cascades down like a waterfall. Enter the pool via the tanning ledge and peer into the PebbleSheen Aqua Blue interior, the water sparkling a vibrant turquoise against the backdrop of the tumbled stone. A line of Neptune Sky tiles marks the waterline, a crisp band of blue that perfectly complements the cool tones of the pool's interior. The entire scene exudes a sense of tranquility and modern elegance, a welcome escape for a ?️☀️hot summer day. For added convenience, the Patio Cover addition provides a place for guests to mingle or your personal tranquil retreat, just steps out the back door. Perfect!
 Anderson Design Center
If you've ever wondered what the home of an interior designer looks like, now's your chance. Peer inside our very own Megan McAlpin Dunaway's beautiful new construction and catch a glimpse of her edgy style. A truly custom look, her home features granite countertops, a custom back splash, brick paver flooring, tiled bathroom walls, Graber Blinds window treatments, pebbled tub surround, a zero entrance tiled shower, and many more items that showcase her design skills. Let us help you design your next home or remodel project. We have it all -flooring, kitchen and bath cabinets, tiled showers, hardware, faucets, lighting, and more!

 Donna Livingston Design
Sag Harbor’s location in the Hamptons on New York’s long island provides an aquatic backdrop for this stately home. Incorporating that light and airy ambience into the interior design of this home, white, accompanied by shades of beige, became the signature colors of this design, enriched by texture as well as the contrast of understated hues. The result is an atmosphere of sophisticated livability, making this home the peer of those in the Architectural Digest Top 100.
Part of the overall appeal of this top interior is the interplay of natural light with the equally natural materials of wood and stone, highlighted in the floors, counters and built-in cabinetry. From the remodeling of the kitchen and bathrooms, with their cream-colored cabinets and floors, to the elegant combination of warm wood floors and plush area rugs, the subtlety of the tones celebrates the beauty of this home’s architectural interior.


 Morgan Mural Studios
Yup, your eyes do not deceive you. This is a real fishing boat cut in half and mounted on the ceiling. The hand painted mural/ artwork conveys a peaceful afternoon in the ocean from the perspective of a fish. The client has spent many a fine day fishing with his family, and wanted to celebrate his hobby in a big way. The ceiling includes my client catching a big marlin, with the end of a pole and actual line going to the Marlin mounted on the wall. His wife Peggy is enjoying the breeze and his daughter is dangling her feet in the water. His son has a snorkel mask on, peering down into the great room.
 Donna Livingston Design
Sag Harbor’s location in the Hamptons on New York’s long island provides an aquatic backdrop for this stately home. Incorporating that light and airy ambience into the interior design of this home, white, accompanied by shades of beige, became the signature colors of this design, enriched by texture as well as the contrast of understated hues. The result is an atmosphere of sophisticated livability, making this home the peer of those in the Architectural Digest Top 100.
Part of the overall appeal of this top interior is the interplay of natural light with the equally natural materials of wood and stone, highlighted in the floors, counters and built-in cabinetry. From the remodeling of the kitchen and bathrooms, with their cream-colored cabinets and floors, to the elegant combination of warm wood floors and plush area rugs, the subtlety of the tones celebrates the beauty of this home’s architectural interior.
 CLOSET FURNISHINGS & CABINETRY
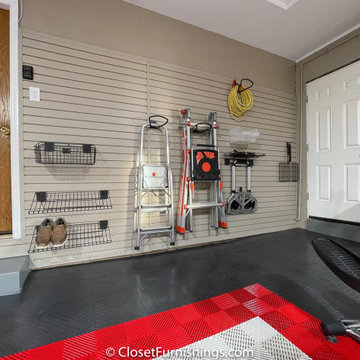
Complete makeover of concrete masonry unit space with center floor drain presenting cracked and sprawled concrete.
Project required thin coat of polymer added concrete surface repair, three push peers to stabilize south east corner of masonry wall on bedrock and new windows. Makeover includes taupe HandiWall wall, matching taupe paint to ceiling, frequency cabinet material, 11 foot long one-piece maple butcher block top, over counter flush mounted LED lighting and snap down floor with diamond pattern tiles on perimeter and free flow open weave tiles in center for snow melting and water runoff of cars to drain under floor while top surface stays clean and dry. One piece pulled down screen retractable door by advance screen works.
 User
Example of a large trendy multicolored two-story mixed siding flat roof design with a metal roof
 Morgan Mural Studios
Yup, your eyes do not deceive you. This is a real fishing boat cut in half and mounted on the ceiling. The hand painted mural/ artwork conveys a peaceful afternoon in the ocean from the perspective of a fish. The client has spent many a fine day fishing with his family, and wanted to celebrate his hobby in a big way. The ceiling includes my client catching a big marlin, with the end of a pole and actual line going to the Marlin mounted on the wall. His wife Peggy is enjoying the breeze and his daughter is dangling her feet in the water. His son has a snorkel mask on, peering down into the great room.
 User
This is an organic Lime Wash done with a true lime wash product as opposed to a brick mortar or concrete that is often seen on new houses. This product can be applied as a solid coating making the surface completely white, or can be applied and "washed off" in many artistic ways, as seen here. If you hate your brick or just want something unique this is a great option!
Photo credit: Jeff Murrey
45