
Search results for "Peer to peer" in Home Design Ideas

 Morgan Mural Studios
Yup, your eyes do not deceive you. This is a real fishing boat cut in half and mounted on the ceiling. The hand painted mural/ artwork conveys a peaceful afternoon in the ocean from the perspective of a fish. The client has spent many a fine day fishing with his family, and wanted to celebrate his hobby in a big way. The ceiling includes my client catching a big marlin, with the end of a pole and actual line going to the Marlin mounted on the wall. His wife Peggy is enjoying the breeze and his daughter is dangling her feet in the water. His son has a snorkel mask on, peering down into the great room.

 Moss Design
Example of a mid-sized transitional freestanding desk medium tone wood floor, brown floor and wallpaper study room design in New York with gray walls
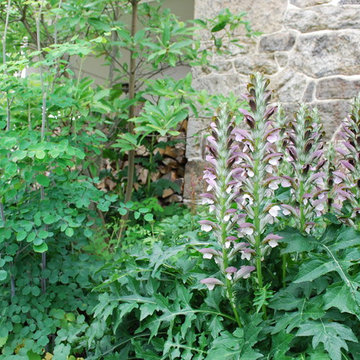
 Jay Sifford
Donald Pell Farm. Designed by Donald Pell. Photo by Jay Sifford.
Inspiration for a cottage home design remodel in Philadelphia
Inspiration for a cottage home design remodel in Philadelphia
Find the right local pro for your project

 Michelle Berwick Design
This large farmhouse sink was positioned perfectly for our clients to peer out at their little ones playing in the back yard.
Kitchen - contemporary kitchen idea in Toronto
Kitchen - contemporary kitchen idea in Toronto

 VisionScapes
This mountain estate in the heart of Calgary stands out among its peers. Built over 2 inner city lots this yard brings the rustic mountain charm these clients love to the heart of Calgary. The simple planting pallet reinforces the client's wish for a classy, clean outdoor living environment. Many evenings are spent surrounded by the warmth of the custom outdoor fireplace that completes this masterpiece.
Photo Credit: Jamen Rhodes
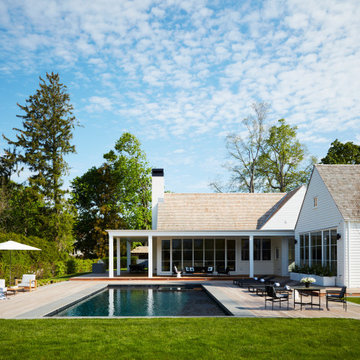


 Salt + Dirt | Outside Design
By bringing hues in the architecture - here, layers of gray - the house moves into the landscape and becomes a part of it.
In the winter, the boulders will be the primary feature. Cultivar evergreens and repeating ivory tree trunks will drive the scene.
In the summer, the boulders will peer from above native grasses and an ongoing procession of Rocky Mountain favorites: bee balm, columbine, delphinium, veronicastrum, aster. There will be no formality, simply a textural tableau in contrast to the concrete.

 The Jae Company
Against lovely blue walls is where you'll find this Westerville, Ohio, kitchen remodel that peers into the living room. The white cabinetry is Woodmont's Kincaid in Antique with a Pewter Glaze. The countertops, which almost have a concrete appearance, are HanStone Quartz in Sterling Gray.
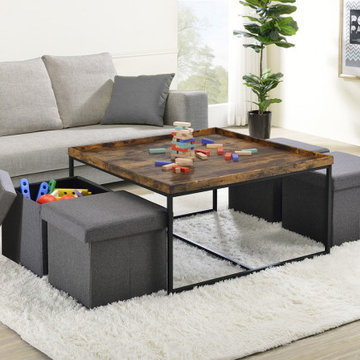
 Lilola Home
Looking to style your living room all the while keeping it tidy? The Vinny collection is just the set for you! The Vinny collection manages to be stylish and compact. Featuring a stunning wooden tabletop with raised edges and black metal frame, this coffee table is sure to become the envy of your peers. The raised edges are perfect for keeping items on the table and making your possessions slide or rolling off a thing of the past. Keeping your living space clear of clutter has never been easier with the included storage stools. Invite your friends and family for a cup of coffee and enjoy chatting or use this table as the perfect board game table. The possibilities are endless when you go with the Vinny Collection.
 The Jae Company
Against lovely blue walls is where you'll find this Westerville, Ohio, kitchen remodel that peers into the living room. The white cabinetry is Woodmont's Kincaid in Antique with a Pewter Glaze. The countertops, which almost have a concrete appearance, are HanStone Quartz in Sterling Gray.

 Donna Livingston Design
Sag Harbor’s location in the Hamptons on New York’s long island provides an aquatic backdrop for this stately home. Incorporating that light and airy ambience into the interior design of this home, white, accompanied by shades of beige, became the signature colors of this design, enriched by texture as well as the contrast of understated hues. The result is an atmosphere of sophisticated livability, making this home the peer of those in the Architectural Digest Top 100.
Part of the overall appeal of this top interior is the interplay of natural light with the equally natural materials of wood and stone, highlighted in the floors, counters and built-in cabinetry. From the remodeling of the kitchen and bathrooms, with their cream-colored cabinets and floors, to the elegant combination of warm wood floors and plush area rugs, the subtlety of the tones celebrates the beauty of this home’s architectural interior.
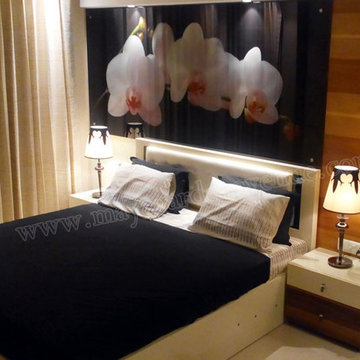
 Maya Garden Avenue
Outfitted with every single cutting edge amenities, Maya Garden Avenue is ahead rapidly of its peers regarding solace, stylistic layout and accommodation.
An amalgamation of the considerable number of fixings making a flawless home. A couple of unmistakable components that give the 3 BHK Residential Apartments in Zirakpur a particular edge:
• A super extensive region of 1730 sq. ft.
• Well-outfitted Modular Kitchen with Electric Chimney
• Anti-Skid tiles in the Bathrooms and Balconies
• High Speed Broadband Connectivity
• Provision for DTH and Internet TV
• Leakage-evidence water installations and marked
For Bookings Visit http://www.mayagardenavenue.com/project-details/3-bhk-apartments

 Showcase Kitchens
Peering through the glass door into this stunning shower!
Example of a mid-sized transitional marble floor freestanding bathtub design in Bridgeport with brown cabinets, gray walls, an undermount sink, quartz countertops and a hinged shower door
Example of a mid-sized transitional marble floor freestanding bathtub design in Bridgeport with brown cabinets, gray walls, an undermount sink, quartz countertops and a hinged shower door
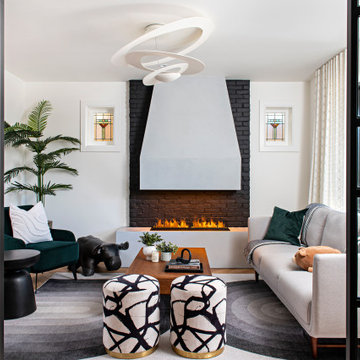
 Soda Pop Design Inc.
Designed By: Soda Pop Design inc
Photography By: Mike Chajecki
Example of a trendy living room design in Toronto
Example of a trendy living room design in Toronto
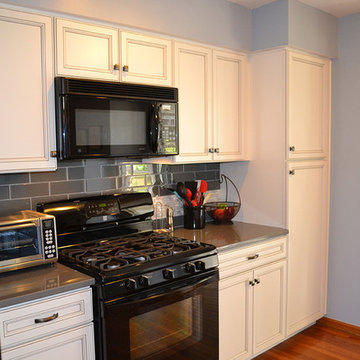 The Jae Company
Against lovely blue walls is where you'll find this Westerville, Ohio, kitchen remodel that peers into the living room. The white cabinetry is Woodmont's Kincaid in Antique with a Pewter Glaze. The countertops, which almost have a concrete appearance, are HanStone Quartz in Sterling Gray.

 User
This cardiologist wanted a space to entertain his peers and this lounge area just off the main living provided ample natural lighting and space for just that!
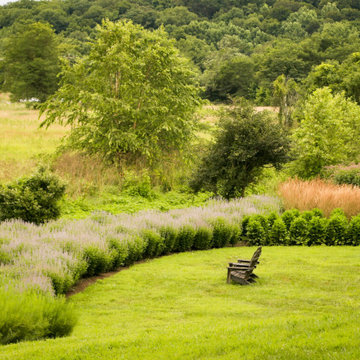
 Donald Pell - Gardens
Beginning with the simple wish by the owners for a garden into which they could peer from above, this design unfolded in complexities. Situated along Taylor Run creek in a hollow adjoining Natural Lands' Stroud Preserve, plantings had to meet the physical demands of heavy weed pressure and frequent flooding.
Grand masses of adaptable perennials, such as Hibiscus moschuetos, Aster tartaricus and Agastache 'Blue Fortune', were selected for their ability to colonize rapidly, edge out weed infiltration and maintain form after submergence. A heavy hand was given to the composition to legibly knit design with the natural landscape.

 Gilmans Kitchens and Baths
Treve Johnson Photography
Dura Supreme Cabinets
Eat-in kitchen - large transitional u-shaped medium tone wood floor eat-in kitchen idea in San Francisco with an undermount sink, shaker cabinets, white cabinets, granite countertops, gray backsplash, glass tile backsplash, stainless steel appliances, gray walls and an island
Eat-in kitchen - large transitional u-shaped medium tone wood floor eat-in kitchen idea in San Francisco with an undermount sink, shaker cabinets, white cabinets, granite countertops, gray backsplash, glass tile backsplash, stainless steel appliances, gray walls and an island

 Turnbull Griffin Haesloop
Architects: Turnbull Griffin Haesloop
Photography: Matthew Millman
Example of a huge trendy open concept and formal concrete floor living room design in San Francisco
Example of a huge trendy open concept and formal concrete floor living room design in San Francisco
 The Jae Company
Against lovely blue walls is where you'll find this Westerville, Ohio, kitchen remodel that peers into the living room. The white cabinetry is Woodmont's Kincaid in Antique with a Pewter Glaze. The countertops, which almost have a concrete appearance, are HanStone Quartz in Sterling Gray.
41