
Search results for "Pelican's efficient" in Home Design Ideas

 Sunflower Life Projects
A gut remodel of the lower level of this beach home was needed when the client’s husband, a retired marine biologist and avid surfer, was diagnosed with early Alzheimer’s. The master suite with spa bath/shower wet room, and guest bedroom with full bath were redesigned for a whole new look and for better efficiency of the space to prepare for long term care while aging in place.
 Matarozzi Pelsinger Builders
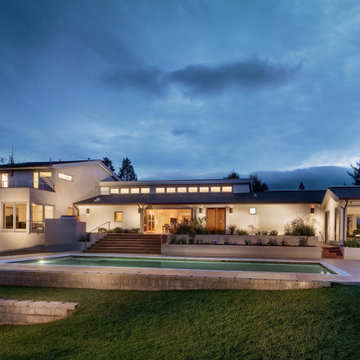
Complete renovation of 1960’s ranch style home located in Los Altos. The new design incorporates more light and views to the outside. Features of the home include vaulted ceilings, a large chef’s kitchen with top-of-the-line appliances and an open floor plan. Sustainable features include bamboo flooring, solar photovoltaic electric generation, solar hydronic hot water heating for the pool and a high-efficiency tankless hot water system for the pool/exercise room.

 Sky Marble & Granite Inc
Who wouldn’t feel at home in this beautiful eat-in kitchen? The open layout, classy white cabinets, and the sunshine streaming through the window combine to form a kitchen that’s functional and welcoming—the kind where you can easily imagine the delightful odors of fresh herbs and fragrant spices mingling with the laughter and chatter of friends and family. A closer look reveals a number of design ideas that might be useful if you’re looking to create a similar ambiance in your own home.
This design takes advantage of natural sunlight by pairing a large window with a light color scheme that makes the space bright and airy. No detail has been overlooked, as evidenced by the glass hexagon backsplash that serves as an accent. The interlocking glass tiles create a lovely pattern of varying neutral tones that gives just the right amount of energy to the space. The cabinets are equally as tasteful, finished with an elegant crown molding. The gray cabinet island with white cabinets creates a stylish two-tone look and adds a splash of contrast, and the spacious island includes both an impressive cooktop and a bar—adding more seating and extra workspace.
Of course, the countertop is an essential part of any kitchen, but it’s especially important to choose the right one in a design that includes such a large work surface. The kitchen countertop has to look good—after all, it’s the element that ties the rest of the design together—but it also needs to be a functional surface that can handle the tomato sauce or red wine spill, whatever might be on the kids’ sticky fingers, and the wear and tear of everyday use. A quartz kitchen, like this one, doesn’t have to sacrifice its looks to be practical. This luxurious white quartz countertop with delicate, swirling gray veins ties the color palette together and glitters in the sun—but it’s also a durable work space. The engineered stone used here is a Calacatta Verona Quartz, one of many choices that Sky Marble offers as part of our extensive quartz selection. Calacatta Verona Quartz has all the classic beauty of marble, doesn’t require ongoing maintenance, and can stand up to many, many years of family dinners or cocktail parties. And it’s an excellent choice for this kitchen’s color scheme, maximizing the natural lighting and seamlessly uniting the gray of the island and the white of the other cabinets.
Altogether, this contemporary kitchen style strikes the perfect balance between elegance and warmth. At Sky Marble in Sterling, VA, we can help you find just the right look to make your kitchen ideas for make your new build or renovation project a similar success.
Find the right local pro for your project

 SHED Architecture & Design
Inspiration for a mid-sized 1950s 3/4 tub/shower combo remodel in Seattle with white walls


 Marquis Fine Cabinetry
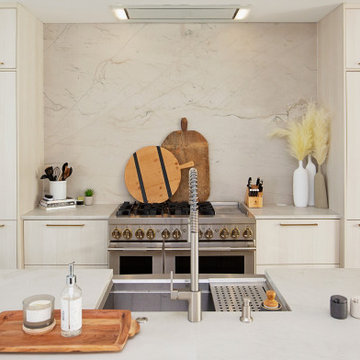
Project Number: M1229
Design/Manufacturer/Installer: Marquis Fine Cabinetry
Collection: Milano
Finishes: Panna
Features: Under Cabinet Lighting, Adjustable Legs/Soft Close (Standard), Stainless Steel Toe-Kick
Cabinet/Drawer Extra Options: Trash Bay Pullout, LED Toe-Kick Lighting, Appliance Panels



Sponsored
Columbus, OH

Snider & Metcalf Interior Design, LTD
Leading Interior Designers in Columbus, Ohio & Ponte Vedra, Florida

 Marty Rhein, CKD, CBD - BAC Design Group
This classical coastal home with architectural details to match has well-placed windows to capture the amazing lakeside views of the property. The 5 bedroom, 3.5 bath home was designed with an open floor plan to provide a casual flow from space to space and affording each room with waterside views. Lakeside blue, grey and white hues are incorporated into the home’s color palette and interspersed with warm wood tones. The classic and efficient custom kitchen with two large islands accommodates day to day living with multiple workspaces and ensures effortless entertaining for larger gatherings. Creative storage solutions are incorporated throughout the kitchen with custom tray dividers, pull outs for spices and pantry items, and wine storage. The home boasts beautiful tile work and detailed trim and built ins throughout. A gorgeous wood burning fireplace in the living room creates a warm gathering space for this young family of four. Though this project is a new build, it maintains an inviting, sense of home and feels as though the family has lived here for years.

 Turnbull Griffin Haesloop
Photo by David Wakely
Inspiration for a rustic exterior home remodel in San Francisco
Inspiration for a rustic exterior home remodel in San Francisco
 Matarozzi Pelsinger Builders
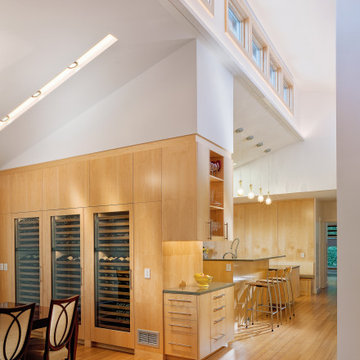
Complete renovation of 1960’s ranch style home located in Los Altos. The new design incorporates more light and views to the outside. Features of the home include vaulted ceilings, a large chef’s kitchen with top-of-the-line appliances and an open floor plan. Sustainable features include bamboo flooring, solar photovoltaic electric generation, solar hydronic hot water heating for the pool and a high-efficiency tankless hot water system for the pool/exercise room.

 Ford 3 Architects, LLC
Mudroom - traditional multicolored floor mudroom idea in New York with beige walls

 Chapman Design Group, Inc.
Originally Built in 1903, this century old farmhouse located in Powdersville, SC fortunately retained most of its original materials and details when the client purchased the home. Original features such as the Bead Board Walls and Ceilings, Horizontal Panel Doors and Brick Fireplaces were meticulously restored to the former glory allowing the owner’s goal to be achieved of having the original areas coordinate seamlessly into the new construction.
 Mint Design Studio
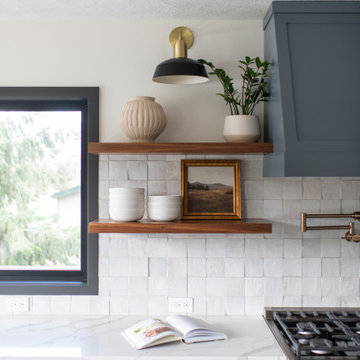
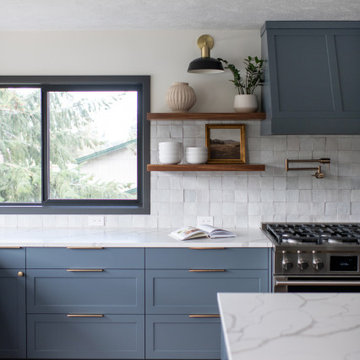
This home overlooks the Spokane River and was in need of a kitchen renovation that capitalized on the stunning views, but also maximized efficiency and functionality for the family. Blending the couple’s two different aesthetics of modern and traditional, this project is timeless.


 Mint Design Studio
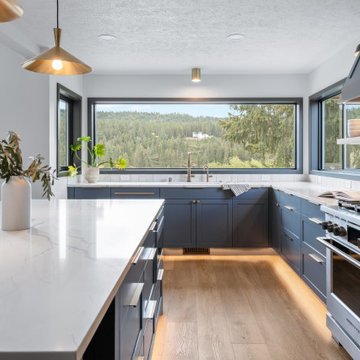
This home overlooks the Spokane River and was in need of a kitchen renovation that capitalized on the stunning views, but also maximized efficiency and functionality for the family. Blending the couple’s two different aesthetics of modern and traditional, this project is timeless.
 Mint Design Studio
This home overlooks the Spokane River and was in need of a kitchen renovation that capitalized on the stunning views, but also maximized efficiency and functionality for the family. Blending the couple’s two different aesthetics of modern and traditional, this project is timeless.
 Gordon's Window Decor
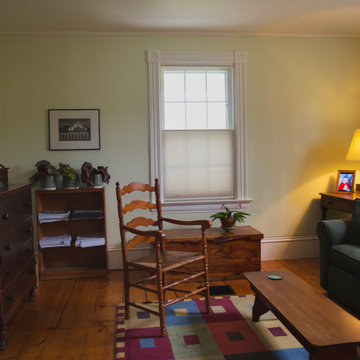
Barb’s client wanted shading versatility! Our Top Down/Bottom Up, with a mix of Bottom up Cordless EcoSmart Cell Shades provide shading options, galore!
 Blue Sky Studio
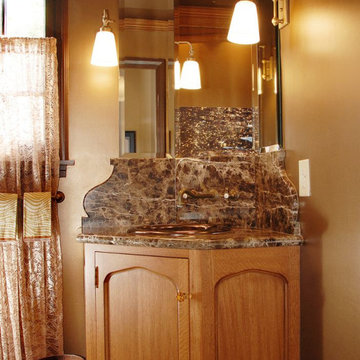
The 1950's pink & red 3/4 bathroom was replaced with an efficient & appropriate Powder Room. The extra space was given to the new Kitchen and to a new Laundry Room, plus a nice surprise for the art-collecting Owners.

Sponsored
Columbus, OH
Snider & Metcalf Interior Design, LTD
Leading Interior Designers in Columbus, Ohio & Ponte Vedra, Florida
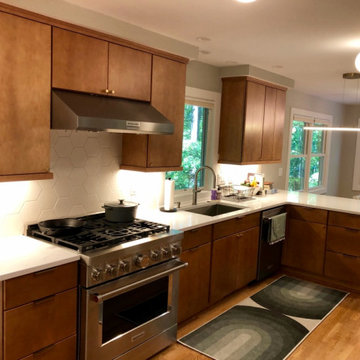
 Eric S. Perry Design & Build, Inc.
Gorgeous!.... Super efficient!.. Bright well lit work areas, Clean Lines everywhere!.... Lots of great countertop space!
Beautiful views and lots of light!..
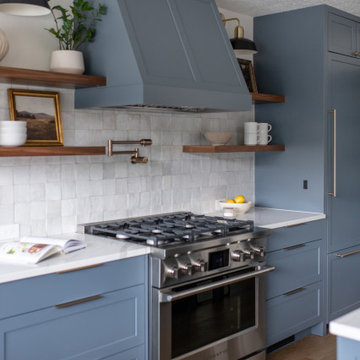 Mint Design Studio
This home overlooks the Spokane River and was in need of a kitchen renovation that capitalized on the stunning views, but also maximized efficiency and functionality for the family. Blending the couple’s two different aesthetics of modern and traditional, this project is timeless.
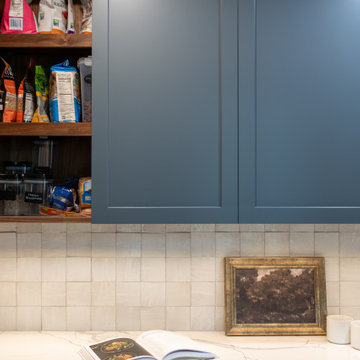 Mint Design Studio
This home overlooks the Spokane River and was in need of a kitchen renovation that capitalized on the stunning views, but also maximized efficiency and functionality for the family. Blending the couple’s two different aesthetics of modern and traditional, this project is timeless.
168