
Search results for "Pelican's efficient" in Home Design Ideas

 Newschool Builders LLC
This was one of those special projects in which we were able to build not only a incredibly insulated and efficient home, but were also able to incorporate a bunch of custom woodworking, metal work, stone work and historical details into the project. We adhered to “Efficiency Vermont’s’ rigorous High Performance Home standards in the construction of this project. In addition, this was a Duplex and as a result required extra attention to special code requirements surrounding multi-family construction. We also tried to recreate the exterior details to match with the historical period of early Vermont.

 Best Hot Tubs "Hot Tub and Spa Experts"
Take note also of what the expected life of your hot tub is and how much it costs to operate. Energy efficiency can be a real cost-saver over the long run. Check out the hot tub’s insulation, for example, and how its plumbing affects the cost to run it. Another key factor is how easy it is to maintain.
Photo: Bullfrog Spas
 Mint Design Studio
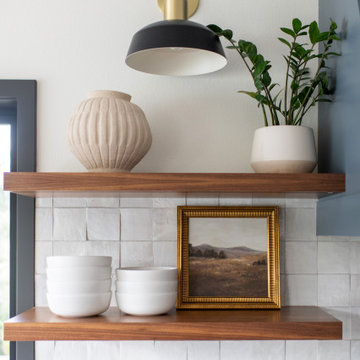
This home overlooks the Spokane River and was in need of a kitchen renovation that capitalized on the stunning views, but also maximized efficiency and functionality for the family. Blending the couple’s two different aesthetics of modern and traditional, this project is timeless.
Find the right local pro for your project
 Jean-Prescott Studio
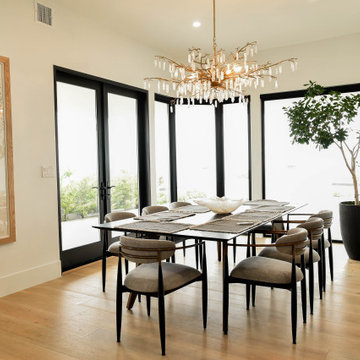
The dining room layout was detailed in our architectural blueprints to highlight natural light and indoor-outdoor connectivity. Jean Prescott Studio’s plans in Corona Del Mar provided generous window openings, efficient circulation, and a clean spatial framework, setting the stage for a bright, modern, and elegant dining experience.

 S. D. Jessup Construction, Inc.
The front elevation with a full length front porch sitting area.
Mid-sized farmhouse gray two-story vinyl gable roof idea with a shingle roof
Mid-sized farmhouse gray two-story vinyl gable roof idea with a shingle roof

 Eric S. Perry Design & Build, Inc.
Gorgeous!.... Super efficient!.. Bright well lit work areas, Clean Lines everywhere!.... Lots of great countertop space!
A separate baking area for holidays and Special occasions.
 Mint Design Studio
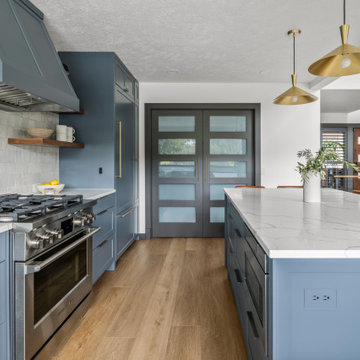
This home overlooks the Spokane River and was in need of a kitchen renovation that capitalized on the stunning views, but also maximized efficiency and functionality for the family. Blending the couple’s two different aesthetics of modern and traditional, this project is timeless.

Sponsored
Columbus, OH

Hope Restoration & General Contracting
Columbus Design-Build, Kitchen & Bath Remodeling, Historic Renovations
 Calgary Building Design
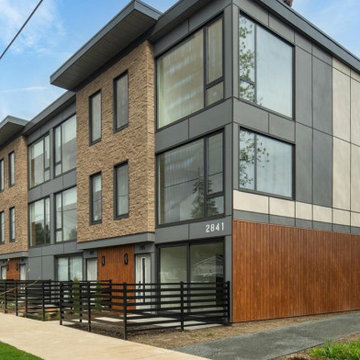
The community features a mix of spacious 2,000 sq.ft. 4‑bedroom family homes and efficient 1,200 sq.ft. 2‑bedroom urban townhomes, offering both comfort and affordability in one of the region’s fastest‑growing city centers.
 Mint Design Studio
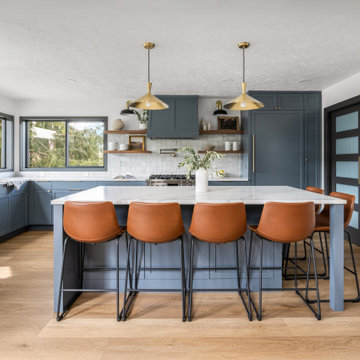
This home overlooks the Spokane River and was in need of a kitchen renovation that capitalized on the stunning views, but also maximized efficiency and functionality for the family. Blending the couple’s two different aesthetics of modern and traditional, this project is timeless.

 User
Kimberly Gavin
Bathroom - contemporary master bathroom idea in Denver with flat-panel cabinets, light wood cabinets, an undermount tub, white walls and an undermount sink
Bathroom - contemporary master bathroom idea in Denver with flat-panel cabinets, light wood cabinets, an undermount tub, white walls and an undermount sink

 Sunflower Life Projects
A gut remodel of the lower level of this beach home was needed when the client’s husband, a retired marine biologist and avid surfer, was diagnosed with early Alzheimer’s. The master suite with spa bath/shower wet room, and guest bedroom with full bath were redesigned for a whole new look and for better efficiency of the space to prepare for long term care while aging in place.

 Advance Design Studio, Ltd.
Like most homes built in the 1980’s this combined entry, living room, eating area, and kitchen were completely compartmentalized with walls. They loved the idea of opening up the spaces to accommodate more of a great room feeling. Advance Design accomplished this by opening up the corner of the kitchen to not only make the space flow, but to let light into the dark eating nook and living room.
Working on a budget, opening up the space and installing new hardwood flooring was a priority, so a more expansive kitchen had to be economical. Wanting a clean, contemporary feel; tall espresso shaker cabinets replaced old soffits, and River White granite made an impressive and clean lined contrast. A drywall pantry was replaced with an efficient roll out pantry, and stylish long stainless steel pulls tie the whole look together.
Photo Credits- Joe Nowak

 ANN HENDERSON INTERIORS
John W. Hession
Example of a classic galley medium tone wood floor and brown floor kitchen design in Boston with an undermount sink, recessed-panel cabinets, gray cabinets, gray backsplash, subway tile backsplash, stainless steel appliances, an island and white countertops
Example of a classic galley medium tone wood floor and brown floor kitchen design in Boston with an undermount sink, recessed-panel cabinets, gray cabinets, gray backsplash, subway tile backsplash, stainless steel appliances, an island and white countertops

Sponsored
Westerville, OH

Custom Home Works
Franklin County's Award-Winning Design, Build and Remodeling Expert
 Matarozzi Pelsinger Builders
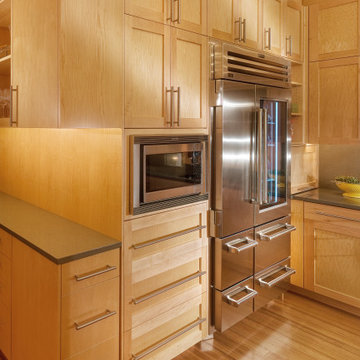
Complete renovation of 1960’s ranch style home located in Los Altos. The new design incorporates more light and views to the outside. Features of the home include vaulted ceilings, a large chef’s kitchen with top-of-the-line appliances and an open floor plan. Sustainable features include bamboo flooring, solar photovoltaic electric generation, solar hydronic hot water heating for the pool and a high-efficiency tankless hot water system for the pool/exercise room.

 Embers Fireplaces and Grills
FullView Modern
Perfectly refined, thoroughly Mendota
Designed for those who are ready for the next level of fireplace enjoyment, the Mendota Modern transcends traditional fireplace design and elevates it to a new level of elegance and sophistication. The fact that the passion and beauty is fueled by efficient Mendota BurnGreen™ technology adds to its refined, contemporary appeal.
FullView Modern
Blending contemporary elements with the primal, instinctive allure of fire, this simple yet stunning fireplace makes a confident statement in any room.
An elegant, contemporary fireplace that’s smarter, too
Flames leap from a base of natural river rock or glass fire stones
A choice of interior linings that intensify the nuances of the fire
Combines today’s high-efficiency green technology with century-old Mendota craftsmanship
Easily customized with a choice of fronts, doors, fire base and interior linings
Remote controlled variable flames: 18,000 to 29,000 BTUH
 Matarozzi Pelsinger Builders
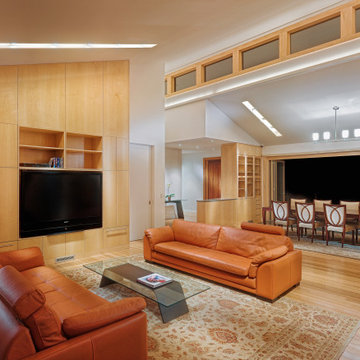
Complete renovation of 1960’s ranch style home located in Los Altos. The new design incorporates more light and views to the outside. Features of the home include vaulted ceilings, a large chef’s kitchen with top-of-the-line appliances and an open floor plan. Sustainable features include bamboo flooring, solar photovoltaic electric generation, solar hydronic hot water heating for the pool and a high-efficiency tankless hot water system for the pool/exercise room.
 Matarozzi Pelsinger Builders
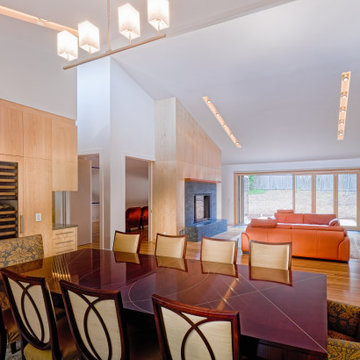
Complete renovation of 1960’s ranch style home located in Los Altos. The new design incorporates more light and views to the outside. Features of the home include vaulted ceilings, a large chef’s kitchen with top-of-the-line appliances and an open floor plan. Sustainable features include bamboo flooring, solar photovoltaic electric generation, solar hydronic hot water heating for the pool and a high-efficiency tankless hot water system for the pool/exercise room.

Sponsored
Columbus, OH

Snider & Metcalf Interior Design, LTD
Leading Interior Designers in Columbus, Ohio & Ponte Vedra, Florida
 Kyle Build Homes & Interiors
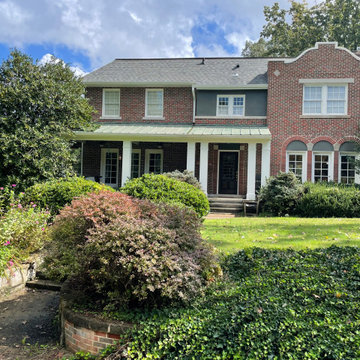
The roof of this Spanish Revival home was carefully repaired and updated with all-new TPO roofing, providing durable, energy-efficient protection. We also repointed and restructured the parapets, preserving their historic architectural details while reinforcing the structure. New flashing was expertly installed to prevent water intrusion and extend the roof’s longevity. These comprehensive updates maintain the home’s timeless character while ensuring lasting durability and weather resistance.
 Contemporary LifeStyles
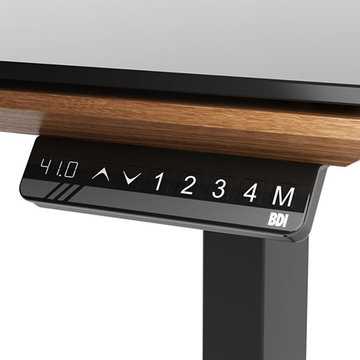
SEQUEL set a new standard for efficient and organized workspaces and the bar has been raised with the SEQUEL LIFT DESK. A versatile, height-adjustable desk, LIFT’s powered leg system is controlled by a programmable digital keypad. Whether sitting, standing or somewhere in-between, your work surface is always at the perfect height.

 Door Store and Windows
Marvin’s Ultimate Double-Hung Insert Windows provide outstanding energy-efficiency and allowed removal of the aluminum storm panels to further transform the facade of the home.
169