
Search results for "Pelican's efficient" in Home Design Ideas
 Envinity, Inc.
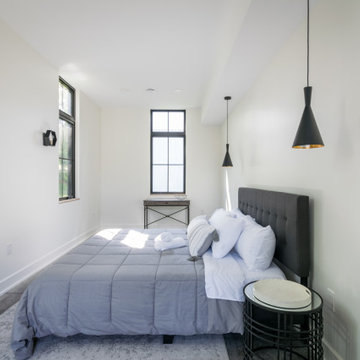
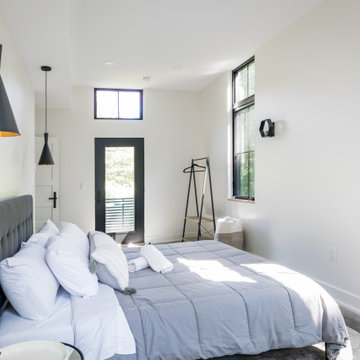
Envinity’s Trout Road project combines energy efficiency and nature, as the 2,732 square foot home was designed to incorporate the views of the natural wetland area and connect inside to outside. The home has been built for entertaining, with enough space to sleep a small army and (6) bathrooms and large communal gathering spaces inside and out.
In partnership with StudioMNMLST
Architect: Darla Lindberg
 VAKOTA Architecture PLLC
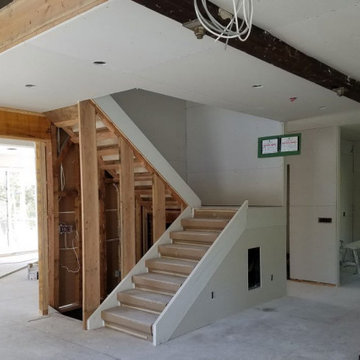
We began renovating this 1980s Spanish revival style home late last year.
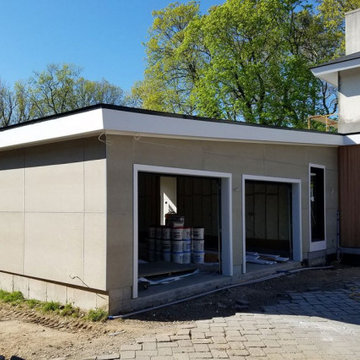
The home, which is built on the site of a former barn, saw a full construction team back at the property to check on the installation of sheetrock, fiber-cement panels for the garage and a wood accented transition from the garage/mudroom addition to the renovated new main entrance.
All plumbing and electrical work has been roughed-in and inspected, and the new energy efficient heating and cooling system is in place.
We are expecting the renovation project to be completed Summer 2020.

 Inselmini Construction Co. Inc.
This deck was renovated in the mid 2000's when Trex® composite decking products first became available. At Inselmini Construction Company, we're proud of our use of cutting edge products which lower costs for the homeowner and often provide a more energy efficient home. Fairway® railing completes the look.
Find the right local pro for your project
 Window Choices Inc
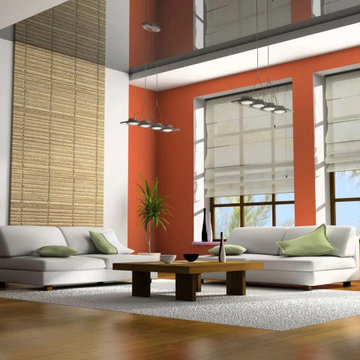
Our replacement windows are designed to blend style, efficiency, and performance, ensuring your home stays comfortable and beautiful year-round.
Premium Replacement Windows – Available in double-hung, casement, bay, bow, sliding, and custom window designs.
Energy Efficiency You Can Trust – ENERGY STAR® certified to reduce drafts, lower energy bills, and improve comfort.
Custom-Fit Options – Each window is designed to perfectly complement your home’s style, whether historic or modern.
In Wakefield, MA, durable and energy-efficient windows and doors are essential for year-round comfort. At Elegant Doors and Windows, we provide premium products, expert installation, and local expertise to protect your home while enhancing its curb appeal, efficiency, and long-term value.

 Mumford & Wood
’s Georgian-style box sash windows and doors have been incorporated in a beautiful Georgian new build residence in South Oxfordshire. The property features bespoke double glazed floor-to-ceiling Georgian-style box sash windows from Mumford & Wood’s Conservation™ range which have been specified throughout.


 VAKOTA Architecture PLLC
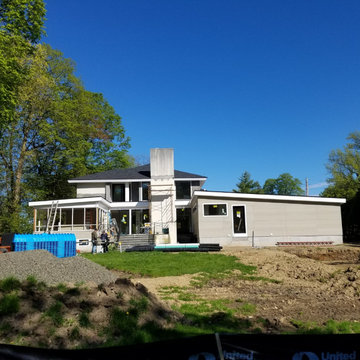
We began renovating this 1980s Spanish revival style home late last year.
The home, which is built on the site of a former barn, saw a full construction team back at the property to check on the installation of sheetrock, fiber-cement panels for the garage and a wood accented transition from the garage/mudroom addition to the renovated new main entrance.
All plumbing and electrical work has been roughed-in and inspected, and the new energy efficient heating and cooling system is in place.
We are expecting the renovation project to be completed Summer 2020.

Sponsored
Columbus, OH

Snider & Metcalf Interior Design, LTD
Leading Interior Designers in Columbus, Ohio & Ponte Vedra, Florida
 Envinity, Inc.
Envinity’s Trout Road project combines energy efficiency and nature, as the 2,732 square foot home was designed to incorporate the views of the natural wetland area and connect inside to outside. The home has been built for entertaining, with enough space to sleep a small army and (6) bathrooms and large communal gathering spaces inside and out.
In partnership with StudioMNMLST
Architect: Darla Lindberg
 VAKOTA Architecture PLLC
We began renovating this 1980s Spanish revival style home late last year.
The home, which is built on the site of a former barn, saw a full construction team back at the property to check on the installation of sheetrock, fiber-cement panels for the garage and a wood accented transition from the garage/mudroom addition to the renovated new main entrance.
All plumbing and electrical work has been roughed-in and inspected, and the new energy efficient heating and cooling system is in place.
We are expecting the renovation project to be completed Summer 2020.

 Barley|Pfeiffer Architecture
Our inspiration for this home was an updated and refined approach to Frank Lloyd Wright’s “Prairie-style”; one that responds well to the harsh Central Texas heat. By DESIGN we achieved soft balanced and glare-free daylighting, comfortable temperatures via passive solar control measures, energy efficiency without reliance on maintenance-intensive Green “gizmos” and lower exterior maintenance.
The client’s desire for a healthy, comfortable and fun home to raise a young family and to accommodate extended visitor stays, while being environmentally responsible through “high performance” building attributes, was met. Harmonious response to the site’s micro-climate, excellent Indoor Air Quality, enhanced natural ventilation strategies, and an elegant bug-free semi-outdoor “living room” that connects one to the outdoors are a few examples of the architect’s approach to Green by Design that results in a home that exceeds the expectations of its owners.
Photo by Mark Adams Media

 Troxel Custom Homes
Bright blue walls accent the fun VCT tile for a child’s delight. Entrance to the pint sized play area features sunshine yellow walls.
Example of an arts and crafts boy vinyl floor and multicolored floor playroom design in Grand Rapids with blue walls
Example of an arts and crafts boy vinyl floor and multicolored floor playroom design in Grand Rapids with blue walls

 Danny's Flooring & Interiors
Mid-sized elegant master brown tile and stone tile corner bathtub photo in Dallas

 Harry Braswell Inc.
Inspired by a Mount Vernon barn, the homeowners selected an “old-looking” oversized brick handmade by a Carolina brick company to build the garden’s walkways and fence.
The pickets were also inspired by George Washington's Mount Vernon estate. A notch instead of a bulge made the carpenter’s template more efficient.
The dutch elbow locks, handmade by a company in Philadelphia, are replicas of the locks of homes built in the same time period (the 1830’s).
An annual corkscrew white and purple vine, the vigna caracella, graces the fence three seasons of the year. The redolent vine was a favorite of Thomas Jefferson’s.
In a similar vein, all light fixtures are reproductions of fixtures that would have been used in the 1830’s. There are no plants that would not have been used in colonial times.
Photography by Greg Hadley

Sponsored
Sunbury, OH

J.Holderby - Renovations
Franklin County's Leading General Contractors - 2X Best of Houzz!

 Studio Three Beau
Example of a trendy medium tone wood floor and brown floor bedroom design with white walls

 Newschool Builders LLC
This was one of those special projects in which we were able to build not only a incredibly insulated and efficient home, but were also able to incorporate a bunch of custom woodworking, metal work, stone work and historical details into the project. We adhered to “Efficiency Vermont’s’ rigorous High Performance Home standards in the construction of this project. In addition, this was a Duplex and as a result required extra attention to special code requirements surrounding multi-family construction. We also tried to recreate the exterior details to match with the historical period of early Vermont.

 Michael Nash Design, Build & Homes
2013 CHRYSALIS AWARD SOUTH REGION WINNER, RESIDENTIAL EXTERIOR
This 1970’s split-level single-family home in an upscale Arlington neighborhood had been neglected for years. With his surrounding neighbors all doing major exterior and interior remodeling, however, the owner decided it was time to renovate his property as well. After several consultation meetings with the design team at Michael Nash Design, Build & Homes, he settled on an exterior layout to create an Art & Craft design for the home.
It all got started by excavating the front and left side of the house and attaching a wrap-around stone porch. Key design attributes include a black metal roof, large tapered columns, blue and grey random style flag stone, beaded stain ceiling paneling and an octagonal seating area on the left side of this porch. The front porch has a wide stairway and another set of stairs leads to the back yard.
All exterior walls of homes were modified with new headers to allow much larger custom-made windows, new front doors garage doors, and French side and back doors. A custom-designed mahogany front door with leaded glass provides more light and offers a wider entrance into the home’s living area.
Design challenges included removing the entire face of the home and then adding new insulation, Tyvek and Hardiplank siding. The use of high-efficiency low-e windows makes the home air tight.
The Arts & Crafts design touches include the front gable over the front porch, the prairie-style grill pattern on the windows and doors, the use of tapered columns sitting over stone columns and the leaded glass front door. Decorative exterior lighting provides the finishing touches to this look.
 Ryall Porter Sheridan Architects
photo by Ty Cole
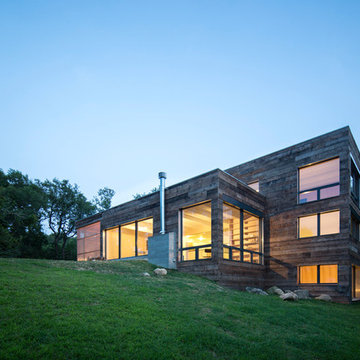
This House itself is the renovation of an existing 1970s modern house. Though renovated to Passive House standards of construction, the North facing views and sheets of glass prevented it from meeting Passive House energy calculations. At the time of its completion this house renovation is probably the second most energy- efficient structure on Long Island.

Sponsored
Sunbury, OH
J.Holderby - Renovations
Franklin County's Leading General Contractors - 2X Best of Houzz!


 Newschool Builders LLC
This was one of those special projects in which we were able to build not only a incredibly insulated and efficient home, but were also able to incorporate a bunch of custom woodworking, metal work, stone work and historical details into the project. We adhered to “Efficiency Vermont’s’ rigorous High Performance Home standards in the construction of this project. In addition, this was a Duplex and as a result required extra attention to special code requirements surrounding multi-family construction. We also tried to recreate the exterior details to match with the historical period of early Vermont.

 Wolfworks Inc.
This home is built to the passive house standard and produces more energy than it uses on an annual basis. Learn more at our blog.
Example of a mid-sized cottage gray two-story concrete fiberboard gable roof design in Bridgeport
Example of a mid-sized cottage gray two-story concrete fiberboard gable roof design in Bridgeport
195