
Search results for "Pelican's efficient" in Home Design Ideas

 ORGANIZE THAT SPACE
Truly custom closets can create creative storage solutions. Floor to ceiling cabinets utilize every inch of storage. Closed storage behind doors and drawers will keep the small space clutter-free.

 SDG Architecture, Inc.
Bernard Andre'
Front door - large modern front door idea in San Francisco with a medium wood front door
Front door - large modern front door idea in San Francisco with a medium wood front door

 ZEPHYR
With its classic, professional-style design Siena Pro manages to encompass a wealth of features perfect for the culinary pro or any aspiring home chef. Equipped with a 1200-CFM blower, Zephyr’s ICON Touch® controls, the new BriteStrip™ LED lighting, and our exclusive ACT™ technology, clean, efficient power is just a touch away.
Designed by Redani Designs; Photography by Karen Wolfe Photography
Find the right local pro for your project

 Smith & Ragsdale Interior Design
The kitchen is our client’s and her daughter’s domain as they frequently cook and bake alongside each other. She requested separate zones for baking and cooking for ease of cleaning and to make time together more efficient and enjoyable.
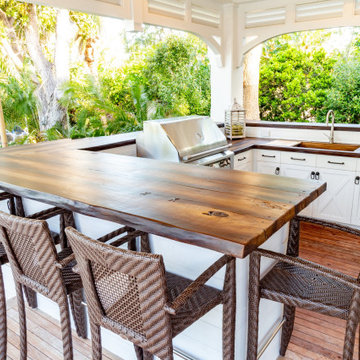


 Frontera Furniture
Carmel’s sleek profile and soft rounded forms strike the perfect balance between transitional and modern design. All pieces are efficiently proportioned yet are designed for extreme comfort.

 Cape Associates, Inc.
As innkeepers, Lois and Evan Evans know all about hospitality. So after buying a 1955 Cape Cod cottage whose interiors hadn’t been updated since the 1970s, they set out on a whole-house renovation, a major focus of which was the kitchen.
The goal of this renovation was to create a space that would be efficient and inviting for entertaining, as well as compatible with the home’s beach-cottage style.
Cape Associates removed the wall separating the kitchen from the dining room to create an open, airy layout. The ceilings were raised and clad in shiplap siding and highlighted with new pine beams, reflective of the cottage style of the home. New windows add a vintage look.
The designer used a whitewashed palette and traditional cabinetry to push a casual and beachy vibe, while granite countertops add a touch of elegance.
The layout was rearranged to include an island that’s roomy enough for casual meals and for guests to hang around when the owners are prepping party meals.
Placing the main sink and dishwasher in the island instead of the usual under-the-window spot was a decision made by Lois early in the planning stages. “If we have guests over, I can face everyone when I’m rinsing vegetables or washing dishes,” she says. “Otherwise, my back would be turned.”
The old avocado-hued linoleum flooring had an unexpected bonus: preserving the original oak floors, which were refinished.
The new layout includes room for the homeowners’ hutch from their previous residence, as well as an old pot-bellied stove, a family heirloom. A glass-front cabinet allows the homeowners to show off colorful dishes. Bringing the cabinet down to counter level adds more storage. Stacking the microwave, oven and warming drawer adds efficiency.



 Quadra-Fire Wood & Pellet Stoves
Cast iron construction, a bay window viewing area and Automatic Combustion Control (ACC) combine to make the 4100i an impressive heating option. ACC provides air when it’s needed most and efficiently manages burn levels. It’s a technology that lets you relax—and enjoy rolling Quadra-Fire flames for years to come.

 Barley|Pfeiffer Architecture
Our inspiration for this home was an updated and refined approach to Frank Lloyd Wright’s “Prairie-style”; one that responds well to the harsh Central Texas heat. By DESIGN we achieved soft balanced and glare-free daylighting, comfortable temperatures via passive solar control measures, energy efficiency without reliance on maintenance-intensive Green “gizmos” and lower exterior maintenance.
The client’s desire for a healthy, comfortable and fun home to raise a young family and to accommodate extended visitor stays, while being environmentally responsible through “high performance” building attributes, was met. Harmonious response to the site’s micro-climate, excellent Indoor Air Quality, enhanced natural ventilation strategies, and an elegant bug-free semi-outdoor “living room” that connects one to the outdoors are a few examples of the architect’s approach to Green by Design that results in a home that exceeds the expectations of its owners.
Photo by Mark Adams Media



 Merit In Home
Steve Bracci
Mid-sized elegant master travertine floor alcove bathtub photo in Atlanta with raised-panel cabinets, dark wood cabinets, a two-piece toilet, blue walls, an undermount sink and quartz countertops
Mid-sized elegant master travertine floor alcove bathtub photo in Atlanta with raised-panel cabinets, dark wood cabinets, a two-piece toilet, blue walls, an undermount sink and quartz countertops

 Embers Fireplaces and Grills
Gas Stove
Bayfield™ - GDS25
Decorative style for any room.
The built-in secondary heat exchanger provides excellent heating efficiency and heat retention.
Product Information
The Bayfield™ – GDS25 gas stove from Napoleon® is a remarkable cast iron stove comes in three designer colours that will look great in any home or cottage. The built-in secondary heat exchanger provides excellent heating efficiency and heat retention. Other features include a cost saving electronic ignition with battery back-up, 50% flame/heat adjustment, ceramic glass, standard on/off switch and an exclusive NIGHT LIGHT™ which creates a warm glow even when the stove is not operating.
OPTIONS & ACCESSORIES
Up to 24,500 BTU’s in natural gas or propane and a 50% flame/heat adjustment
PHAZERAMIC™ burner system features a random flickering flame
and realistic glowing ember bed
Realistic, ceramic fibre, light-weight molded PHAZER® log set for a natural wood burning look
An industry first – glowing NIGHT LIGHT™
Stunning double webbed arched doors which are fully operable, opening wide to the sides
Porcelain enamel finishes in Winter Frost and Majolica Brown
Painted finishes available in traditional painted black
Compact, easily accessible and user-friendly controls
Equipped with our 100% SAFE GUARD™ gas control system and convenient electronic ignition
Heat transferring, high heat ceramic glass
President’s Limited Lifetime Warranty
Optional blower kit with variable speed and thermostatic control

 Timber Block Homes
At 1,788 sq. ft, the Piedmont boasts superior design and energy efficiency. With cathedral ceilings above the main entrance and a breakfast or reading nook that flows from the kitchen to the family and dining rooms, the Piedmont is particularly well suited to today’s “open plan” living. This model features 3 bedrooms and a full bathroom on the top floor and a powder room on the main floor. A warm and inviting home, the Piedmont can be easily modified to fit your dream or your land.

Sponsored
Sunbury, OH

J.Holderby - Renovations
Franklin County's Leading General Contractors - 2X Best of Houzz!
 Timber Block Homes
At 1,788 sq. ft, the Piedmont boasts superior design and energy efficiency. With cathedral ceilings above the main entrance and a breakfast or reading nook that flows from the kitchen to the family and dining rooms, the Piedmont is particularly well suited to today’s “open plan” living. This model features 3 bedrooms and a full bathroom on the top floor and a powder room on the main floor. A warm and inviting home, the Piedmont can be easily modified to fit your dream or your land. www.timberblock.com
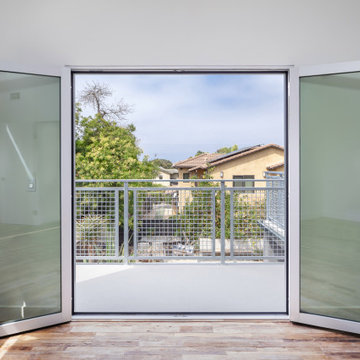


 Chelsea Building Group
This spacious modern kitchen boasts an oversized island with engineered quartz counters. A two-tone streamlined cabinets and fixtures makes this kitchen a minimalists’ dream. The gold kitchen hardware, facet, and pendants add a touch of glam. With ReAlta, we are introducing for the first time in Charlotte a fully solar community. Each beautifully detailed home will incorporate low profile solar panels that will collect the sun’s rays to significantly offset the home’s energy usage. Combined with our industry-leading Home Efficiency Ratings (HERS), these solar systems will save a ReAlta homeowner thousands over the life of the home. Credit: Brendan Kahm



Sponsored
Columbus, OH

Hope Restoration & General Contracting
Columbus Design-Build, Kitchen & Bath Remodeling, Historic Renovations

 Steven Allen Designs, LLC
Simply Photography
Inspiration for a small modern gray tile powder room remodel in Houston with a vessel sink, black cabinets, marble countertops, a two-piece toilet and white walls
Inspiration for a small modern gray tile powder room remodel in Houston with a vessel sink, black cabinets, marble countertops, a two-piece toilet and white walls

 Shoofly Design
A relatively new product from Ralph Lauren, this is Polished Patina in "Old Rock Crystal". It is a troweled finish that has a lovely pearlized effect and looks beautiful in any room.

 Ciccozzi Architecture
Located at the base of Mount Seymour, Parkgate Townhomes features 16 townhomes arranged side-by-side and back-to-back in two buildings. Each three-storey unit has three bedrooms and 2.5 bathrooms.
The homes were designed to achieve BuiltGreen® Gold certification – an industry-driven program that seeks to enhance a home’s energy efficiency.
Homes by Allaire Group/Texor Homes.
197