
Search results for "Pelican's efficient" in Home Design Ideas

 User
Modern compact design features full length concealed handles to open double doors. Constructed from solid hard maple and maple plywood (unit 40”w X 33”d X 93”h). Interior with single clothes rod and four pull out trays to hold up to 40 pairs of shoes and boots.

 KBR Design & Build
Apartment Remodel in Midtown West Manhattan.
Master bathroom with floor to ceiling tile and black double sink vanity.
Polished stainless hardware and solid white counter top.
KBR Design & Build

 Cape Associates, Inc.
As innkeepers, Lois and Evan Evans know all about hospitality. So after buying a 1955 Cape Cod cottage whose interiors hadn’t been updated since the 1970s, they set out on a whole-house renovation, a major focus of which was the kitchen.
The goal of this renovation was to create a space that would be efficient and inviting for entertaining, as well as compatible with the home’s beach-cottage style.
Cape Associates removed the wall separating the kitchen from the dining room to create an open, airy layout. The ceilings were raised and clad in shiplap siding and highlighted with new pine beams, reflective of the cottage style of the home. New windows add a vintage look.
The designer used a whitewashed palette and traditional cabinetry to push a casual and beachy vibe, while granite countertops add a touch of elegance.
The layout was rearranged to include an island that’s roomy enough for casual meals and for guests to hang around when the owners are prepping party meals.
Placing the main sink and dishwasher in the island instead of the usual under-the-window spot was a decision made by Lois early in the planning stages. “If we have guests over, I can face everyone when I’m rinsing vegetables or washing dishes,” she says. “Otherwise, my back would be turned.”
The old avocado-hued linoleum flooring had an unexpected bonus: preserving the original oak floors, which were refinished.
The new layout includes room for the homeowners’ hutch from their previous residence, as well as an old pot-bellied stove, a family heirloom. A glass-front cabinet allows the homeowners to show off colorful dishes. Bringing the cabinet down to counter level adds more storage. Stacking the microwave, oven and warming drawer adds efficiency.
Find the right local pro for your project

 Barley|Pfeiffer Architecture
Our inspiration for this home was an updated and refined approach to Frank Lloyd Wright’s “Prairie-style”; one that responds well to the harsh Central Texas heat. By DESIGN we achieved soft balanced and glare-free daylighting, comfortable temperatures via passive solar control measures, energy efficiency without reliance on maintenance-intensive Green “gizmos” and lower exterior maintenance.
The client’s desire for a healthy, comfortable and fun home to raise a young family and to accommodate extended visitor stays, while being environmentally responsible through “high performance” building attributes, was met. Harmonious response to the site’s micro-climate, excellent Indoor Air Quality, enhanced natural ventilation strategies, and an elegant bug-free semi-outdoor “living room” that connects one to the outdoors are a few examples of the architect’s approach to Green by Design that results in a home that exceeds the expectations of its owners.
Photo by Mark Adams Media

 G. Christianson Construction, Inc.
This beautiful Craftsman style Passive House has a carbon footprint 20% that of a typically built home in Oregon. Its 12-in. thick walls with cork insulation, ultra-high efficiency windows and doors, solar panels, heat pump hot water, Energy Star appliances, fresh air intake unit, and natural daylighting keep its utility bills exceptionally low.
Jen G. Pywell

 Christopher Burns Interiors
Antique Wood Stove
Example of a mid-sized farmhouse freestanding desk home office design in New York with a wood stove and brown walls
Example of a mid-sized farmhouse freestanding desk home office design in New York with a wood stove and brown walls
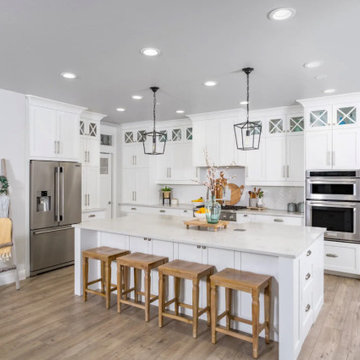
 Greenview Renovation
Project Objectives:
Optimize the kitchen’s layout to streamline cooking and dining experiences.
Integrate state-of-the-art appliances and fixtures for a modern look and feel.
Use sustainable materials and technologies to improve energy efficiency.
Create a welcoming atmosphere for family gatherings and entertaining.
Adhere to a strict budget and timeline while meeting all regulatory requirements.


 User
Lassel Architects provided the design for the adaptive reuse of a historic five story 1880's Mill Building in downtown Dover, NH, providing 42 affordable Apartment Homes. The design rehabilitates, preserves and restores the existing building and places it on the National Register of Historic Places. Sustainable building practices are integrated to provide energy efficient, durable units.


 Hayen Interiors
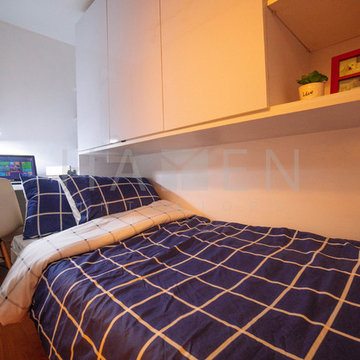
Bedroom 1 will be used by the client’s son who is into animes and is studying an IT course. Since the room has a very tight space, it was a challenge for us to provide the user with a comfortable sleeping area, a closet big enough for his clothes, and a study area which fits a desktop computer. By designing a furniture that functions both as a bed and a storage/closet, we were able to plan the space efficiently.
 Eric S. Perry Design & Build, Inc.
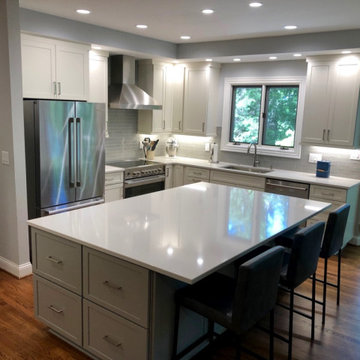
This Island provides a huge work area with seating and tons of functional storage! The new Kitchen cabinets are the definition of understated elegance!.. New lighting and a gray island to accent the white cabinets. Makes for a new bright, free flowing, efficient work area.

 Majestic Chimney Care
Aluminum Chimney Liner installed on Utility Chimney with no terracotta flu. Wire mesh wrap, brown coat with type S mortar and a taupe stucco smooth finish. The Chimney is now ascetically pleasing, water tight and functional to vent heating appliances efficiently.

Sponsored
Plain City, OH

The Creative Kitchen Company
Columbus Area Kitchen Remodeling and Refacing Professional
 Gordon's Window Decor
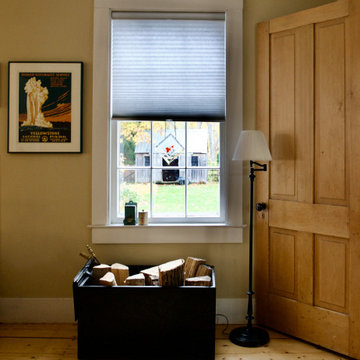
“Sometimes you want ‘calm and peace’, and sometimes it’s fun to flirt with a little color! These homeowners embraced both ~ understanding the mood a room evokes is the fun challenge of window decor design! I love that we are trusted to enhance both.”, shared Barb.

 BARKMAN LANDSCAPING INC
Lighting is the finishing touch to every landscape project. Today’s energy efficient LED fixtures add warmth, security and more hours of the day to enjoy your space. We also install unique holiday displays utilizing lights, natural garland and wreaths and other decorative features.

 The Home X
Located in Lambertville, NJ, this high‐end renovation emphasizes functional design through a custom mudroom with a dog wash station and a built‐in bench for easy storage. White cabinetry and quartz countertops maintain a classic design, while the wine fridge, herringbone floor, and open layout add contemporary flair. It’s a transitional home remodel that delivers both cozy seating and efficient living.

 Pierre Jean-Baptiste Interiors
This master bedroom was designed to encompass an owner’s suite with grey and white tones. The painted maple custom cabinetry flanks the bed to store away all of life’s essentials without seeing them. We used a faux alligator skinned fabric to wrap the custom headboard horizontal panels. LED lighting was used throughout the space to make for a cool energy efficient room. This space is a bright comfortable bedroom fit for the king and queen of this residence.

Sponsored
Sunbury, OH

J.Holderby - Renovations
Franklin County's Leading General Contractors - 2X Best of Houzz!
 The Home X
Located in Lambertville, NJ, this high‐end renovation emphasizes functional design through a custom mudroom with a dog wash station and a built‐in bench for easy storage. White cabinetry and quartz countertops maintain a classic design, while the wine fridge, herringbone floor, and open layout add contemporary flair. It’s a transitional home remodel that delivers both cozy seating and efficient living.

 Integrity Blinds & Shutters
Reclaim the use of your patio or deck from the sun’s glare or pesky insects with our high performing exterior screens. We feature Progressive Screens and their patented MagnaTrack system which is engineered to be energy efficient, withstand rigorous conditions, and protect from unwanted insects.
 Eric S. Perry Design & Build, Inc.
Master closet is the model of efficiency!... adjustable shelf sweater chests, double rods, single rod. you can fit an amazing amount of stuff in this closet.
191