
Search results for "Pelican's efficient" in Home Design Ideas


 123 Remodeling Inc.
123remodeling.com - Premier Kitchen & Bath Remodeler in Chicago & Suburbs
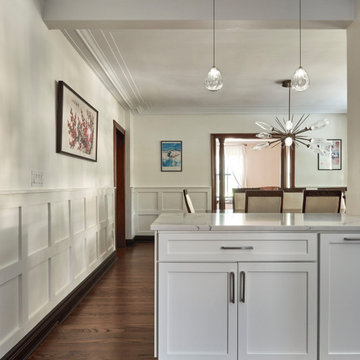
Our client’s dream to update their dark and dated kitchen turned into an opportunity to create a more efficient and bright space in their home. We opened up the wall separating the kitchen and dining room and incorporated a countertop overhang for seating. The new appliances, cabinets, and backsplash modernized the kitchen while fitting with the aesthetic of the 1920’s building.


Find the right local pro for your project





 Ann Lowengart Interiors
Marble slabs on both the floor and shower walls take this sumptuous all-white bathroom to the next level. The existing peek-a-boo window frames the San Francisco bay view. The custom built-in cabinetry with a pretty vanity and ample mirrors allow for perfect makeup application. The bespoke fixtures complete the look.
 restyle design, llc
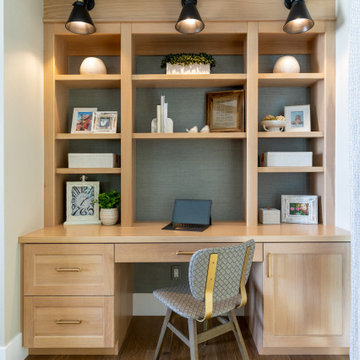
Our clients wanted a built in office space connected to their living room. We loved how this turned out and how well it fit in with the floor plan.
Example of a small transitional built-in desk medium tone wood floor, brown floor and wallpaper study room design in Denver with white walls
Example of a small transitional built-in desk medium tone wood floor, brown floor and wallpaper study room design in Denver with white walls

Sponsored
Sunbury, OH

J.Holderby - Renovations
Franklin County's Leading General Contractors - 2X Best of Houzz!

 House of Funk
Textural grasscloth, an amazing crystal decanter collection and a stunning gilt Circa lamp make this Dining buffet dazzling.
This eco-friendly renovation of a 1780’s farmhouse kitchen was an exciting challenge. Every aspect of our design was focused on minimizing our carbon footprint and maximizing efficiency.


 Pro Craft Home Products
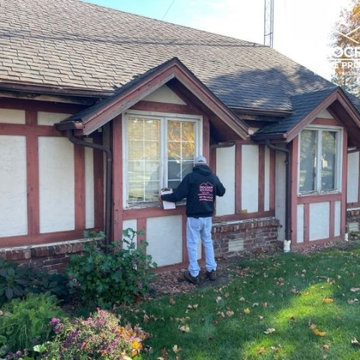
 is completing a window replacement at 2205 Whitechapel Dr, Toledo. These new energy-efficient windows help reduce drafts, improve comfort, and enhance the home’s exterior during cold weather.
window replacement toledo, window replacement toledo ohio, replacement windows toledo, replacement windows toledo ohio, window installation toledo ohio
 Abda Custom Window Fashions
Check out more design ideas and tips for your home at: www.abdawindowfashions.com
Read more about how you can make your home more energy efficient at: http://abdawindowfashions.com/blog/
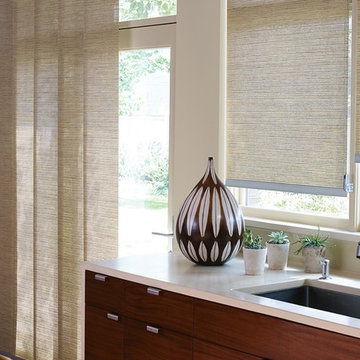
This kitchen is gorgeous with it’s woven textured fabric. The fabric gives an “organic” feel to the space. The clean lines of the roller shades provide a complementary design to the cabinets. The roller shades offer UV protection and also help with energy efficiency.
We look forward to helping you with your next project! We offer FREE In-Home consultations or stop in to our showroom. Give us a call Today! 317-273-8343
 123 Remodeling Inc.
123remodeling.com - Premier Kitchen & Bath Remodeler in Chicago & Suburbs
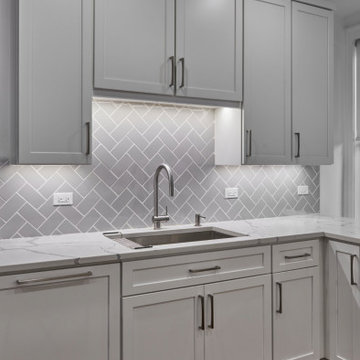
Our client’s dream to update their dark and dated kitchen turned into an opportunity to create a more efficient and bright space in their home. We opened up the wall separating the kitchen and dining room and incorporated a countertop overhang for seating. The new appliances, cabinets, and backsplash modernized the kitchen while fitting with the aesthetic of the 1920’s building.
 123 Remodeling Inc.
123remodeling.com - Premier Kitchen & Bath Remodeler in Chicago & Suburbs
Our client’s dream to update their dark and dated kitchen turned into an opportunity to create a more efficient and bright space in their home. We opened up the wall separating the kitchen and dining room and incorporated a countertop overhang for seating. The new appliances, cabinets, and backsplash modernized the kitchen while fitting with the aesthetic of the 1920’s building.

Sponsored
Westerville, OH

Custom Home Works
Franklin County's Award-Winning Design, Build and Remodeling Expert
 123 Remodeling Inc.
123remodeling.com - Premier Kitchen & Bath Remodeler in Chicago & Suburbs
Our client’s dream to update their dark and dated kitchen turned into an opportunity to create a more efficient and bright space in their home. We opened up the wall separating the kitchen and dining room and incorporated a countertop overhang for seating. The new appliances, cabinets, and backsplash modernized the kitchen while fitting with the aesthetic of the 1920’s building.
 Zen Windows Philadelphia LLC
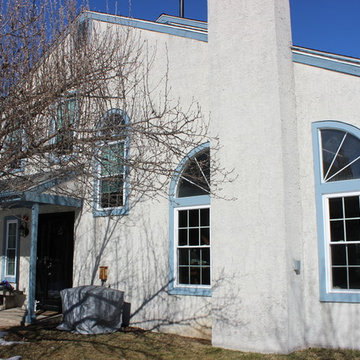
Zen Lotus triple pane windows with Ultra S glass package and comfort foam filled sash and frame. Matching light blue capping with the trim.
Home design - modern home design idea in Philadelphia
Home design - modern home design idea in Philadelphia

 User
Craftsman Corners fit well with Pac Trim's Pioneer Series PIO190
Entryway - entryway idea in Sacramento
Entryway - entryway idea in Sacramento
 House of Funk
Arch top windows flank the fireplace and beautifully highlight the garden beyond.
This eco-friendly renovation of a 1780’s farmhouse kitchen was an exciting challenge. Every aspect of the design was focused on minimizing our carbon footprint and maximizing efficiency.

Sponsored
Columbus, OH

Snider & Metcalf Interior Design, LTD
Leading Interior Designers in Columbus, Ohio & Ponte Vedra, Florida

 Marty Rhein, CKD, CBD - BAC Design Group
This 3,738 Square Foot custom home resides on a lush, wooded hillside overlooking Arbutus Lake. The clients wanted to thoughtfully combine a “lodge” and “cottage” feel to their space. The home’s style has been affectionately and effectively called “Cott-odge” A beautiful blend of neutrals compose the home’s color palette to reflect the surrounding setting’s stone, sands, woods and water. White casework and rustic knotty beams round out the careful blend of “cott-odge” style. The great room’s multi-colored ledge stone fireplace and large beams create a cozy space to gather with family, while the efficient kitchen adorned with custom cabinetry accommodates optimal work-flow. The pairing of the varied styles creates an inviting lakeside, family retreat.

 Renovisions
When our client purchased his mother’s home, the house he grew up in, he knew it was time to update while incorporating his preferred contemporary style. Enter remodeling specialists, Renovisions, who were hired to customize his new look.
The main challenge came with creating a more open floor plan. The kitchen was part of one large room, so making this new space unique and awe-inspiring while differentiating from the surrounding dining room was the goal in mind.
Renovisions accomplished this goal by first removing the walls between the dining room and kitchen to open up the space The idea was to draw your eye into the room with some interesting elements such as a 2-tier island, a functional and creative pull-out storage cabinet, sleek looking stainless steel GE appliances and glass mosaic tiles with stunning stainless steel backsplash in a Harlequin pattern. Cement colored quartz countertops in a suede finish and 12” x 24” larger format textured porcelain floor tile in a varied pattern completed the modern look.
Contemporary designs boast simplicity by focusing on clean lines and an uncluttered look. This is exactly what our client wanted and the contemporary styled frameless cherry cabinetry with a medium dark stain infused a masculine vibe.

 Glenbrook Remodeling
The kitchen, butler’s pantry, and laundry room uses Arbor Mills cabinetry and quartz counter tops. Wide plank flooring is installed to bring in an early world feel. Encaustic tiles and black iron hardware were used throughout. The butler’s pantry has polished brass latches and cup pulls which shine brightly on black painted cabinets. Across from the laundry room the fully custom mudroom wall was built around a salvaged 4” thick seat stained to match the laundry room cabinets.
209