
Search results for "Pelican's efficient" in Home Design Ideas

 Builder Boy
Santa Barbara stucco is a low-maintenance, weather-resistant finish that features a completely smooth surface similar to early California adobe.
Trendy exterior home photo in Los Angeles
Trendy exterior home photo in Los Angeles



 Barley|Pfeiffer Architecture
Our inspiration for this home was an updated and refined approach to Frank Lloyd Wright’s “Prairie-style”; one that responds well to the harsh Central Texas heat. By DESIGN we achieved soft balanced and glare-free daylighting, comfortable temperatures via passive solar control measures, energy efficiency without reliance on maintenance-intensive Green “gizmos” and lower exterior maintenance.
The client’s desire for a healthy, comfortable and fun home to raise a young family and to accommodate extended visitor stays, while being environmentally responsible through “high performance” building attributes, was met. Harmonious response to the site’s micro-climate, excellent Indoor Air Quality, enhanced natural ventilation strategies, and an elegant bug-free semi-outdoor “living room” that connects one to the outdoors are a few examples of the architect’s approach to Green by Design that results in a home that exceeds the expectations of its owners.
Photo by Mark Adams Media
Find the right local pro for your project

 Slocum Hall Design Group, LLC
Revitalizing a 1950’s Ranch
The owners of this property purchased the dilapidated 1950’s ranch with the intention of demolishing it and building a modern residence in its place. A yearlong demolition delay caused the owners to rethink their plan, and instead, looked to Slocum Hall to design an addition and reconfigure the existing home to meet their programmatic needs. The prominent two-car front-facing garage was converted into Living Space with 12’ ceilings. An addition towards the rear of the property housed a new Garage, Mudroom and expanded Kitchen spaces. All the living spaces were reconfigured to function more efficiently, creating four bedroom suites and an expansive basement for recreation and informal entertaining.

 Pierre Jean-Baptiste Interiors
This master bedroom was designed to encompass an owner’s suite with grey and white tones. The painted maple custom cabinetry flanks the bed to store away all of life’s essentials without seeing them. We used a faux alligator skinned fabric to wrap the custom headboard horizontal panels. LED lighting was used throughout the space to make for a cool energy efficient room. This space is a bright comfortable bedroom fit for the king and queen of this residence.
 Interior Planning Collective
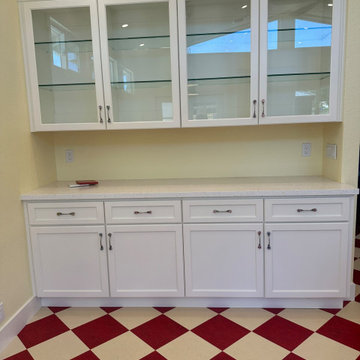
Complete tearout and remodel to provide a more effiecient and updated space with new energy efficient appliances, "Green" products for flooring and countertops with a "retro" look. This was a fun project and the "50's diner look" was consistent with the client's wishes.
 Shade by Jamie - Shades, Shutters & Blinds
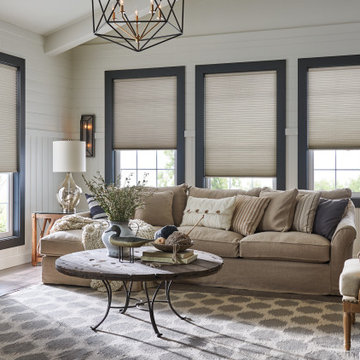
Tailored, energy efficient and infinitely customizable. That’s about as cool as it gets. Honeycomb Shades are the go-to for design pros because like any good support team, they work hard and give you all the credit.


 Sunburst Shutters Boise
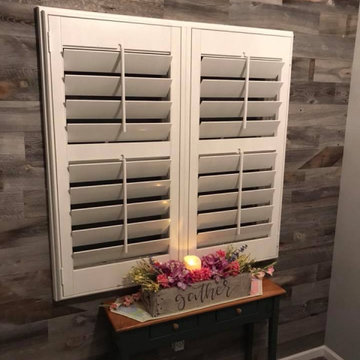
Polywood Shutters come with the industry’s best warranty with lifetime protection against any defects.
Trendy home design photo in Boise
Trendy home design photo in Boise
 Shade by Jamie - Shades, Shutters & Blinds
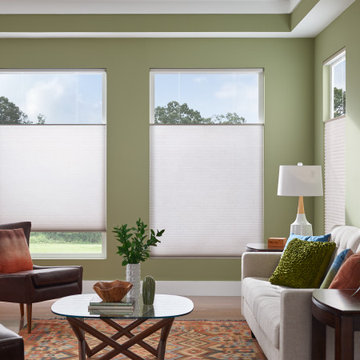
Tailored, energy efficient and infinitely customizable. That’s about as cool as it gets. Honeycomb Shades are the go-to for design pros because like any good support team, they work hard and give you all the credit.
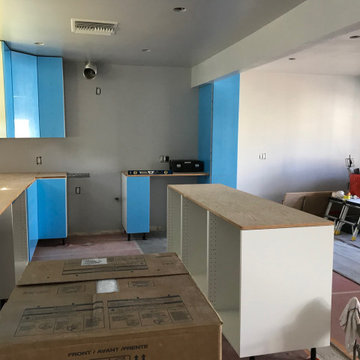
 RIA Group
Perfect for casual family living or easy entertaining. A layout that’s both inviting and efficient.
Eat-in kitchen - mid-sized modern l-shaped porcelain tile and multicolored floor eat-in kitchen idea in Portland with an undermount sink, flat-panel cabinets, white cabinets, quartz countertops, gray backsplash, porcelain backsplash, white appliances, an island and white countertops
Eat-in kitchen - mid-sized modern l-shaped porcelain tile and multicolored floor eat-in kitchen idea in Portland with an undermount sink, flat-panel cabinets, white cabinets, quartz countertops, gray backsplash, porcelain backsplash, white appliances, an island and white countertops
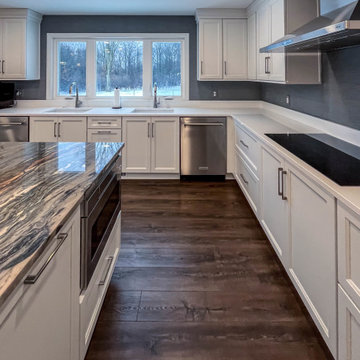
 Cabinet-S-Top
A bright, custom white kosher kitchen designed for beauty and efficiency. Featuring rollout trays, vertical storage, double wastebaskets, two sinks, two dishwashers, and a convenient mixer lift—every detail thoughtfully planned for everyday function and flow. A space that keeps everything organized and within reach.

 Budget Blinds of Medicine Hat and The Foothills
We are proud to support the 2019 Canadian Home Builders Association’s Parade of Homes. These whisper-quiet home automated roller shades by Lutron Electronics are part of the Brost Developments Inc. custom build. Lutron offers everything you’ve wanted in a window covering: convenience, child & pet friendly, effortless control, energy-efficient, easy to use, easy to afford, and available in a wide variety of colors & materials.
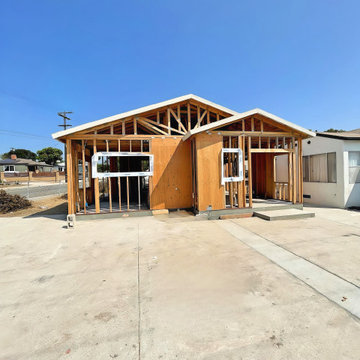
 MEE Builders
This custom 900 square foot Accessory Dwelling Unit (ADU) is the perfect blend of smart design, quality,
and modern living.
Features include:
✅ Spacious open floor plan
✅ 2 bedrooms, 1 bathroom
✅ Full kitchen with high-end finishes
✅ Energy-efficient construction
✅ Private entrance & outdoor space
Whether it’s for rental income, family, or your personal retreat – this ADU delivers comfort, style, and long-term value.

Sponsored
Fredericksburg, OH

High Point Cabinets
Columbus' Experienced Custom Cabinet Builder | 4x Best of Houzz Winner
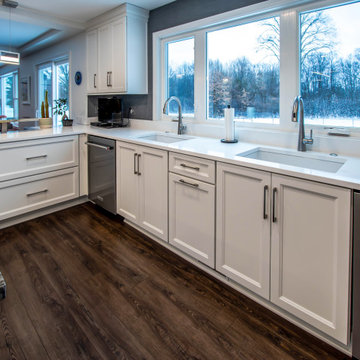 Cabinet-S-Top
A bright, custom white kosher kitchen designed for beauty and efficiency. Featuring rollout trays, vertical storage, double wastebaskets, two sinks, two dishwashers, and a convenient mixer lift—every detail thoughtfully planned for everyday function and flow. A space that keeps everything organized and within reach.
 Shade by Jamie - Shades, Shutters & Blinds
Tailored, energy efficient and infinitely customizable. That’s about as cool as it gets. Honeycomb Shades are the go-to for design pros because like any good support team, they work hard and give you all the credit.
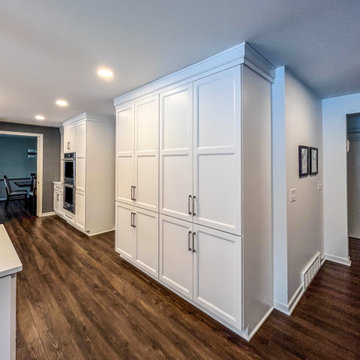 Cabinet-S-Top
A bright, custom white kosher kitchen designed for beauty and efficiency. Featuring rollout trays, vertical storage, double wastebaskets, two sinks, two dishwashers, and a convenient mixer lift—every detail thoughtfully planned for everyday function and flow. A space that keeps everything organized and within reach.
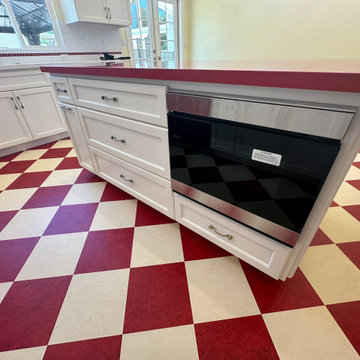 Interior Planning Collective
Complete tearout and remodel to provide a more effiecient and updated space with new energy efficient appliances, "Green" products for flooring and countertops with a "retro" look. This was a fun project and the "50's diner look" was consistent with the client's wishes.

Sponsored
Columbus, OH

Snider & Metcalf Interior Design, LTD
Leading Interior Designers in Columbus, Ohio & Ponte Vedra, Florida
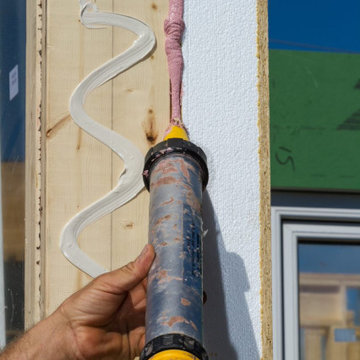
 Build Smart, LLC
It admittedly may sound like a stretch that building a multifamily structure to Passive House standards can be done not only at market rate (or better) , but also with a method that saves time and money, and is simple to implement.
But living proof of that model exists in the 52,781-square-foot, 49-unit Whitehall structure that’s effectively debunking many commonly held notions about building green, or building to Passive House standards of extreme energy efficiency.
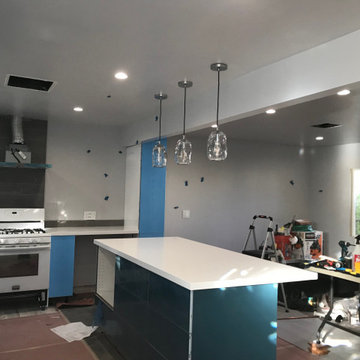 RIA Group
Perfect for casual family living or easy entertaining. A layout that’s both inviting and efficient.
Inspiration for a mid-sized modern l-shaped porcelain tile and multicolored floor eat-in kitchen remodel in Portland with an undermount sink, flat-panel cabinets, white cabinets, quartz countertops, gray backsplash, porcelain backsplash, white appliances, an island and white countertops
Inspiration for a mid-sized modern l-shaped porcelain tile and multicolored floor eat-in kitchen remodel in Portland with an undermount sink, flat-panel cabinets, white cabinets, quartz countertops, gray backsplash, porcelain backsplash, white appliances, an island and white countertops
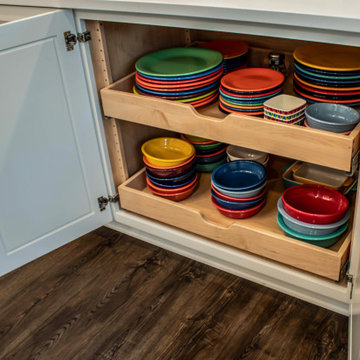 Cabinet-S-Top
A bright, custom white kosher kitchen designed for beauty and efficiency. Featuring rollout trays, vertical storage, double wastebaskets, two sinks, two dishwashers, and a convenient mixer lift—every detail thoughtfully planned for everyday function and flow. A space that keeps everything organized and within reach.
241