
Search results for "Pelican's efficient" in Home Design Ideas
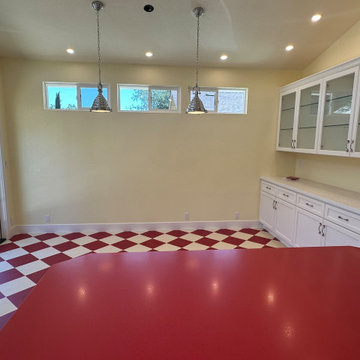
 Interior Planning Collective
Complete tearout and remodel to provide a more effiecient and updated space with new energy efficient appliances, "Green" products for flooring and countertops with a "retro" look. This was a fun project and the "50's diner look" was consistent with the client's wishes.
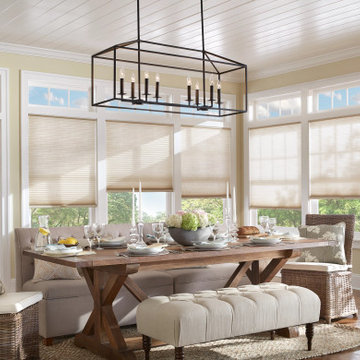
 Shade by Jamie - Shades, Shutters & Blinds
Tailored, energy efficient and infinitely customizable. That’s about as cool as it gets. Honeycomb Shades are the go-to for design pros because like any good support team, they work hard and give you all the credit.
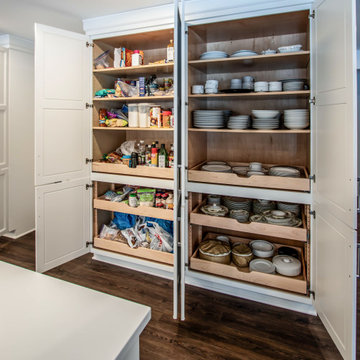
 Cabinet-S-Top
A bright, custom white kosher kitchen designed for beauty and efficiency. Featuring rollout trays, vertical storage, double wastebaskets, two sinks, two dishwashers, and a convenient mixer lift—every detail thoughtfully planned for everyday function and flow. A space that keeps everything organized and within reach.
Find the right local pro for your project
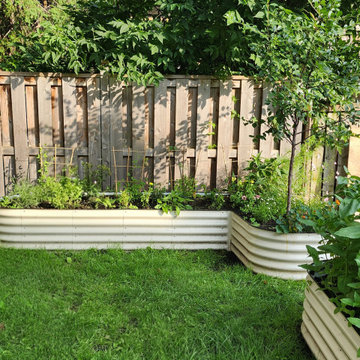
 M A Jaworski Landscape Design
SOMETHING FOR EVERYONE: the back yard requires a grass surface for the young children to play on. For adults, the raised Sproutbox (TM) beds make for an efficient use of space, and they make gardening more pleasant at any age - no back-breaking stooping for garden work! The S/SW exposure of this garden means that a variety of edible plants and ornamental flowers can readily be grown from spring through summer and into fall.

 Cabinet City
Complete renovation of a 1950s ranch house into a warm, bright, modern, efficient home. White Shaker by Cabinet City installed in the kitchen and bathrooms. Economical, classic, stylish and well-made.
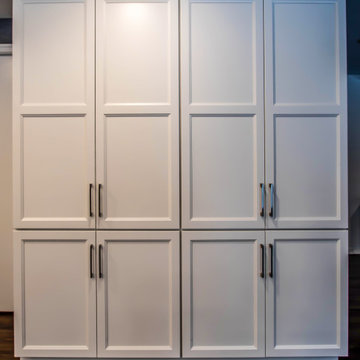 Cabinet-S-Top
A bright, custom white kosher kitchen designed for beauty and efficiency. Featuring rollout trays, vertical storage, double wastebaskets, two sinks, two dishwashers, and a convenient mixer lift—every detail thoughtfully planned for everyday function and flow. A space that keeps everything organized and within reach.

 California Closets Fort Lauderdale
California Closets can work with you to create an efficient home office workspace that makes work feel less like work. As the line between work and home becomes increasingly blurred, it’s more important than ever to have a comfortable and functional home office where we can focus on the things we need to get done.


 RIA Group
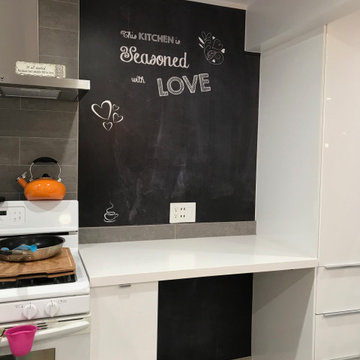
Perfect for casual family living or easy entertaining. A layout that’s both inviting and efficient.
Mid-sized minimalist l-shaped porcelain tile and multicolored floor eat-in kitchen photo in Portland with an undermount sink, flat-panel cabinets, white cabinets, quartz countertops, gray backsplash, porcelain backsplash, white appliances, an island and white countertops
Mid-sized minimalist l-shaped porcelain tile and multicolored floor eat-in kitchen photo in Portland with an undermount sink, flat-panel cabinets, white cabinets, quartz countertops, gray backsplash, porcelain backsplash, white appliances, an island and white countertops



 Barley|Pfeiffer Architecture
Our inspiration for this home was an updated and refined approach to Frank Lloyd Wright’s “Prairie-style”; one that responds well to the harsh Central Texas heat. By DESIGN we achieved soft balanced and glare-free daylighting, comfortable temperatures via passive solar control measures, energy efficiency without reliance on maintenance-intensive Green “gizmos” and lower exterior maintenance.
The client’s desire for a healthy, comfortable and fun home to raise a young family and to accommodate extended visitor stays, while being environmentally responsible through “high performance” building attributes, was met. Harmonious response to the site’s micro-climate, excellent Indoor Air Quality, enhanced natural ventilation strategies, and an elegant bug-free semi-outdoor “living room” that connects one to the outdoors are a few examples of the architect’s approach to Green by Design that results in a home that exceeds the expectations of its owners.
Photo by Mark Adams Media
 Pierre Jean-Baptiste Interiors
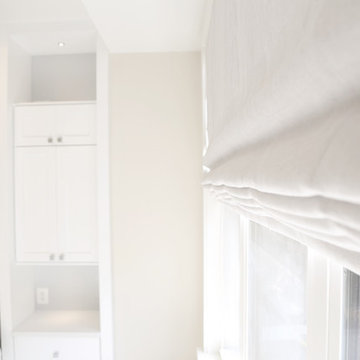
This master bedroom was designed to encompass an owner’s suite with grey and white tones. The painted maple custom cabinetry flanks the bed to store away all of life’s essentials without seeing them. We used a faux alligator skinned fabric to wrap the custom headboard horizontal panels. LED lighting was used throughout the space to make for a cool energy efficient room. This space is a bright comfortable bedroom fit for the king and queen of this residence.

 Archadeck of Northeast Dallas
Here at Archadeck, all great covered patios feature a stunning patio surface. We replaced the original patio with one considerably larger and finished it with an attractive stain-and-stamp surface. For this project we used a wooden deck stamp pattern with maple wood stain color and a charcoal release for definition. The effect is that of an old wooden floor that has been beautifully restored and preserved.


Sponsored
Columbus, OH

Snider & Metcalf Interior Design, LTD
Leading Interior Designers in Columbus, Ohio & Ponte Vedra, Florida

 Bellingham Bay Builders
After many years of careful consideration and planning, these clients came to us with the goal of restoring this home’s original Victorian charm while also increasing its livability and efficiency. From preserving the original built-in cabinetry and fir flooring, to adding a new dormer for the contemporary master bathroom, careful measures were taken to strike this balance between historic preservation and modern upgrading. Behind the home’s new exterior claddings, meticulously designed to preserve its Victorian aesthetic, the shell was air sealed and fitted with a vented rainscreen to increase energy efficiency and durability. With careful attention paid to the relationship between natural light and finished surfaces, the once dark kitchen was re-imagined into a cheerful space that welcomes morning conversation shared over pots of coffee.
Every inch of this historical home was thoughtfully considered, prompting countless shared discussions between the home owners and ourselves. The stunning result is a testament to their clear vision and the collaborative nature of this project.
Photography by Radley Muller Photography
Design by Deborah Todd Building Design Services

 Richardson General Contractors
Ellen Richardson
Ceramic tile on exterior porch
Mid-sized farmhouse screened-in back porch idea in Raleigh
Mid-sized farmhouse screened-in back porch idea in Raleigh
 Amazing Blinds by Armi
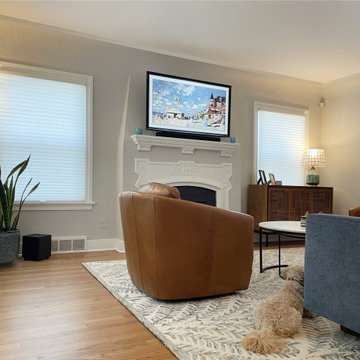
In this project, we replaced the living room’s original Hunter Douglas Vignette® roman shades with Hunter Douglas Duette® Architella® PowerView® honeycomb shades. The homeowners had recently remodeled, and while the romans were still functional, they no longer matched the updated design.
The new honeycomb shades provide:
✅ A clean, modern look that complements the remodel
✅ Energy efficiency with superior insulation
✅ Smart home convenience using PowerView® automation
✅ Full light control and privacy with style
Whether you’re updating your home after a remodel or looking for window treatments that improve comfort and efficiency, Duette honeycomb shades are a versatile solution.
? Installed in Seattle’s View Ridge neighborhood—a beautiful example of how custom window coverings can refresh a space.

 Monogram Custom Pools (610)282-0235
Monogram Custom Homes and Pools
Large trendy backyard stamped concrete and custom-shaped pool fountain photo in Philadelphia
Large trendy backyard stamped concrete and custom-shaped pool fountain photo in Philadelphia




 Advance Design Studio, Ltd.
Like most homes built in the 1980’s this combined entry, living room, eating area, and kitchen were completely compartmentalized with walls. They loved the idea of opening up the spaces to accommodate more of a great room feeling. Advance Design accomplished this by opening up the corner of the kitchen to not only make the space flow, but to let light into the dark eating nook and living room.
Working on a budget, opening up the space and installing new hardwood flooring was a priority, so a more expansive kitchen had to be economical. Wanting a clean, contemporary feel; tall espresso shaker cabinets replaced old soffits, and River White granite made an impressive and clean lined contrast. A drywall pantry was replaced with an efficient roll out pantry, and stylish long stainless steel pulls tie the whole look together.
Photo Credits- Joe Nowak

 Fenstermann LLC
Detail shot of our honeycomb translucent white fabrics. Honeycomb fabrics are best for tall openings or for black out in a bedroom.
Inspiration for a small contemporary home design remodel in San Diego
Inspiration for a small contemporary home design remodel in San Diego
239