
Search results for "Pemimpin" in Home Design Ideas

 Smart Construction Inc.
The Tanglewood is a Donald A. Gardner plan with three bedrooms and two bathrooms. This 2,500 square foot home is near completion and custom built in Grey Fox Forest in Shelby, NC. Like the Smart Construction, Inc. Facebook page or follow us on Instagram at scihomes.dream.build.live to follow the progress of other Craftsman Style homes. DREAM. BUILD. LIVE. www.smartconstructionhomes.com
 Sid's Unlimited Landscaping
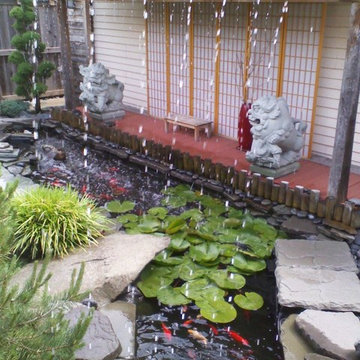
Inspiration for a small traditional full sun backyard stone water fountain landscape in Orange County.

 Shana Cunningham Designs, LLC
Inspiration for a bedroom and mid-sized girl carpeted and multicolored floor kids' bedroom remodel in Los Angeles with blue walls
Find the right local pro for your project


 HaiJoe Stamped Concrete Patios and Decks

Stamped concrete patio with the slate pattern and a border.
Large elegant backyard stamped concrete patio photo with a fire pit and no cover
Large elegant backyard stamped concrete patio photo with a fire pit and no cover
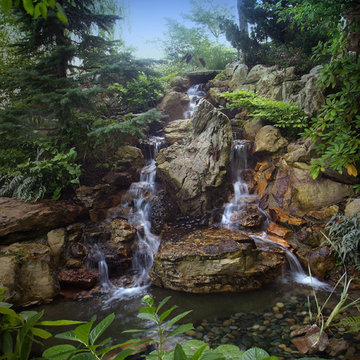
 Windscapes Landscaping
Small natural stone waterfall
Design ideas for a large rustic shade backyard pond in Grand Rapids.
Design ideas for a large rustic shade backyard pond in Grand Rapids.
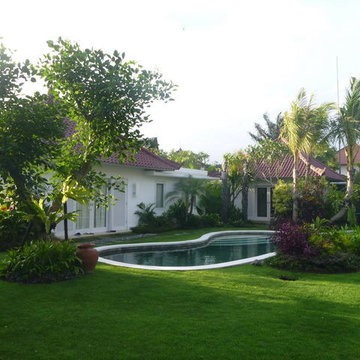

 Copper Creek Homes
Mid-sized elegant kids' beige tile and porcelain tile ceramic tile alcove bathtub photo with an undermount sink, shaker cabinets, dark wood cabinets, granite countertops, a two-piece toilet and beige walls







 Custom Surface Solutions
Custom Surface Solutions (www.css-tile.com) - Owner Craig Thompson (512) 430-1215. This project shows new 12 x 24 tile installed vertically with offset layout pattern on wall and floor. Includes shower box with linear glass accent tile back and vertical glass accent band. Tile edges are finished with Schluter Jolly satin aluminum profile edge trim.






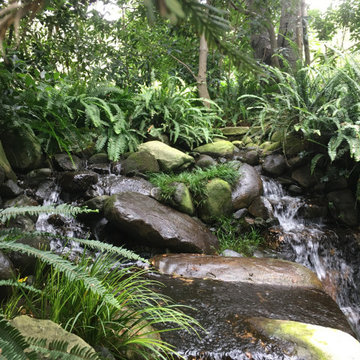
 Garcia Rock And Water Design
This waterfall photo is a section of a rock lined creek-stream water feature, that we built, which is over 200' long. It is located underneath a grove of oaks that provides plenty of shade and partial sun for the ferns and other shade loving plants.
The landscape was designed by the homeowners and is meticulously maintained.

 Accent Finishes
Accent Finishes and Construction
Inspiration for a mid-sized contemporary home office remodel in Austin with gray walls
Inspiration for a mid-sized contemporary home office remodel in Austin with gray walls

 ResCom Designs
This patterned roller shade provides privacy, style and light control on this patio door in Etobicoke.
Example of a mid-sized minimalist single-wall medium tone wood floor eat-in kitchen design in Toronto
Example of a mid-sized minimalist single-wall medium tone wood floor eat-in kitchen design in Toronto

 Complete Ponds
Design ideas for a large transitional partial sun backyard stone water fountain landscape in Sacramento.
4