
Search results for "Pena explore" in Home Design Ideas
 Mahoney's Garden Centers
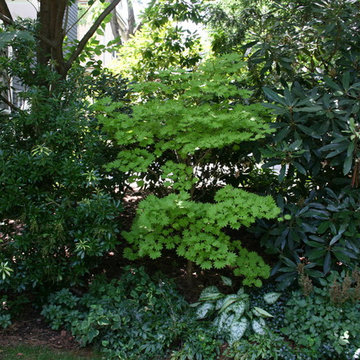
The addition of the Full Moon Japanese Maple brings a pop of color to the evergreen border.
Photo of an eclectic landscaping in Boston.
Photo of an eclectic landscaping in Boston.
 Steven Allen Designs, LLC
Steven Allen Designs, LLC

Example of a small arts and crafts l-shaped medium tone wood floor staircase design in Houston with a drop-in sink, flat-panel cabinets, brown cabinets, granite countertops, beige backsplash, stone tile backsplash, stainless steel appliances and an island
Example of a small arts and crafts l-shaped medium tone wood floor staircase design in Houston with a drop-in sink, flat-panel cabinets, brown cabinets, granite countertops, beige backsplash, stone tile backsplash, stainless steel appliances and an island

Find the right local pro for your project
 Black Forest Landscape Design Studio LLC
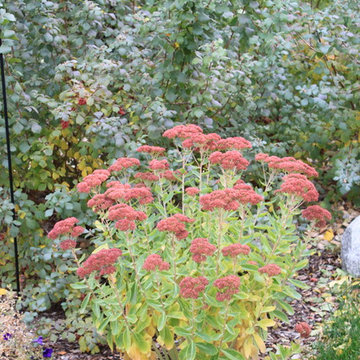
Autumn Joy Sedum
This is an example of a traditional landscaping in Denver.
This is an example of a traditional landscaping in Denver.
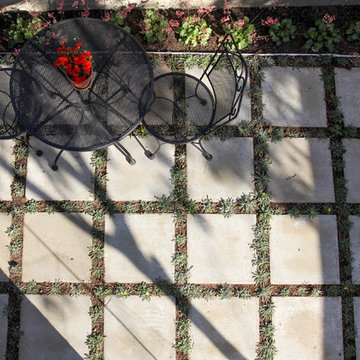
 Pablo Cortez
Patio kitchen - small modern backyard concrete paver patio kitchen idea in Los Angeles with no cover


 Scott Mehaffey, landscape architect
Michael Wisklek photo
Design ideas for a mid-sized mid-century modern partial sun courtyard stone driveway in Chicago for spring.
Design ideas for a mid-sized mid-century modern partial sun courtyard stone driveway in Chicago for spring.
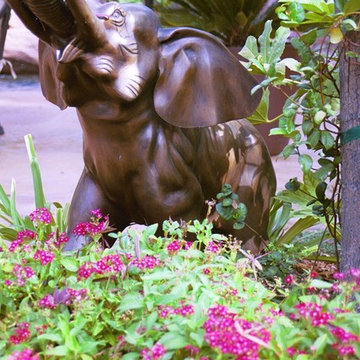

 Todd Whittaker Drywall Inc.
This gorgeous remodeled home in Scottsdale AZ has all of the right touches of elegance to create a lasting wow factor. Photo by Ed Russell Photography.

 Vineuve Construction Inc.
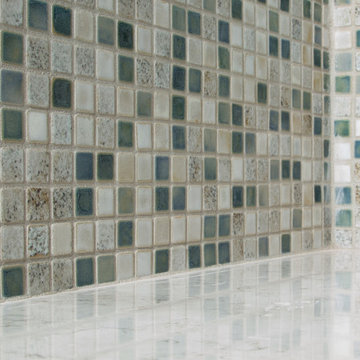
hand-cut penny tile corners
The Vineuve 100 is available for pre order, and will be coming to market on June 1st, 2021.
Contact us at info@vineuve.ca to sign up for pre order.



 Desert Star Glass Interiors
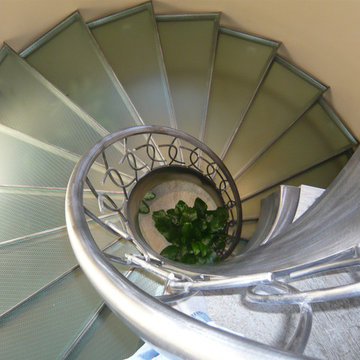
Home design - small traditional glass spiral home design idea in Salt Lake City with metal risers

 Studio H2O
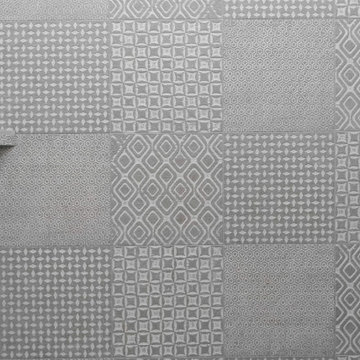
Steam shower, with patterned tiles exiting the shower.
Tiles: Cosmos Flooring
Stone two-sided fireplace with up lighting underneath the top stone. Hardwood floors in the formal living room, porcelain wood grain tiles for the kitchen, dining, wine cellar and exterior patio.
Pool and backyard landscaping are the only previous features that remained from the original home, minus a few walls on the interior and newly installed waterless grass for the ground cover.
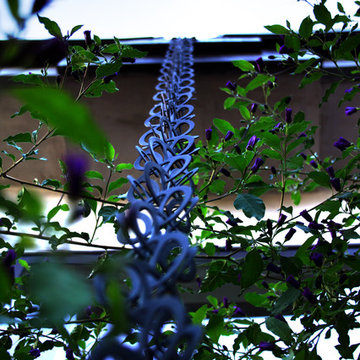
Designed with a standing seam metal roof, with internal drainage system for hidden gutters design. Rain chain and rain barrels for rain harvesting.
Retrofitted with Hardy Frames prefabricated shear walls for up to date earthquake safety. Opening both walls to the backyard, there are now two 14' folding doors allowing the inside and outside to merge.
http://www.hardyframe.com/HF/index.html
Amy J Smith Photography
 xeristyle | exterior | design
Nicklaus Paulo of xeristyle | exterior | design
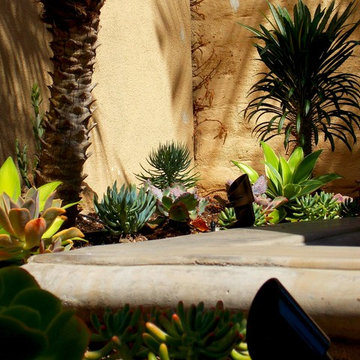
This is an example of a coastal drought-tolerant side yard landscaping in Orange County.
This is an example of a coastal drought-tolerant side yard landscaping in Orange County.


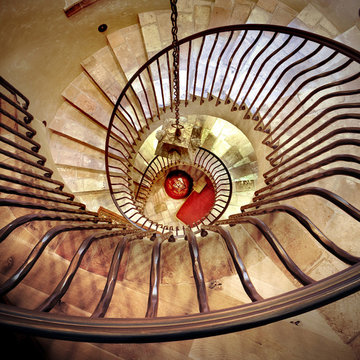
 NSPJ Architects
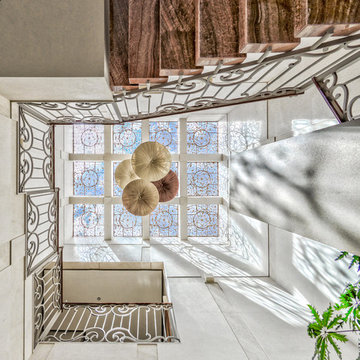
This custom spiral staircase can be found at the entry of the home
Inspiration for a large mediterranean spiral metal railing staircase remodel in Kansas City
Inspiration for a large mediterranean spiral metal railing staircase remodel in Kansas City

12