
Search results for "Penalizing" in Home Design Ideas

 Drop Wallcoverings
Lindsay Nichols Photography
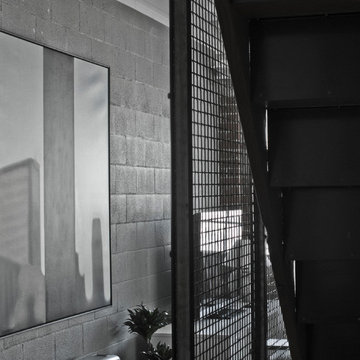
Example of a minimalist living room design in Vancouver
Example of a minimalist living room design in Vancouver

 TVL Creative Ltd.
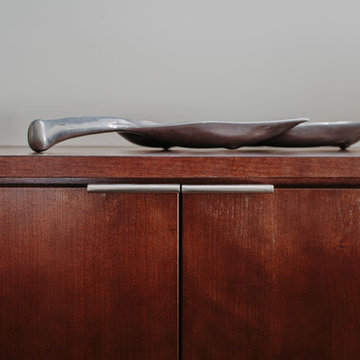
We took our Boulder clients through an amazing transformation! Almost every room in their home has been remodeled to better reflect their tastes and create spaces that functions better for their family. We utilized natural materials every step of the way and designed a balance of mid-century inspired touches and cool contemporary finishes. In the living room we removed the existing half-wall to open up the entry and dining room and create an easier transition between spaces. To make the fireplace the focal point of the living room we designed a beautiful wall of honed sandstone and sourced a reclaimed wood mantel. Increasing storage was a necessity for this home, so we added a much needed closet to the dining room, and designed semi custom floating cabinetry for the living room & dining room. We added a custom barn door to their family room to give them the option of closing the television off from the rest of their home. The clients really wanted to brighten up their dark kitchen, so we removed the black cabinets and red backsplash to make room for beautiful natural wood cabinets and a custom clay tile backsplash. Contemporary touches like a zero radius stainless steel sink, concrete light fixtures, and a double waterfall counter-top continue to echo the clean lines utilized through out the rest of the home. For the two first floor bathrooms we removed barrels full of mosaic tile and installed large scale white and grey tiles, making the rooms feel larger and reign in the visual texture. We continued to use the cool tones and clean lines in the bathrooms to tie them in with the rest of the home and give us a unified feel between spaces.
Find the right local pro for your project
 VPWdesigns

Dovetailed walnut shelf detail.
This stand alone cabinet was designed to house stereo equipment. It features a 360 degree rotating top to allow access to the backs of stereo components and tall legs to stand over a subwoofer. Alaskan hemlock, dovetailed walnut and raw steel legs. The design can be manipulated to fit your exact needs!
 boulder design build
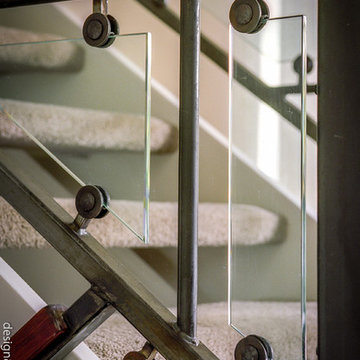
Steel, oak and tempered glass add a sculptural presence in the dramatic vaulted living room.
Design and photography by John Uhr (boulder design build)
Boulder, CO
 Janet Dickinson/Keller Williams Atlanta Perimeter
Ross Conroy
Example of a classic kitchen design in Charlotte
Example of a classic kitchen design in Charlotte
 DLC Landscaping
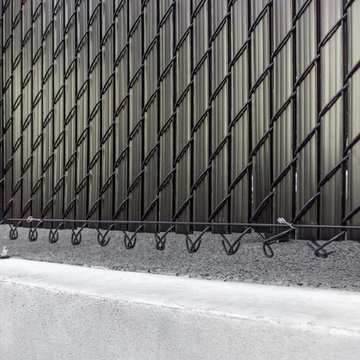
Photo of a mid-sized traditional partial sun backyard retaining wall landscape in Montreal.
 MADIA HOMES INC
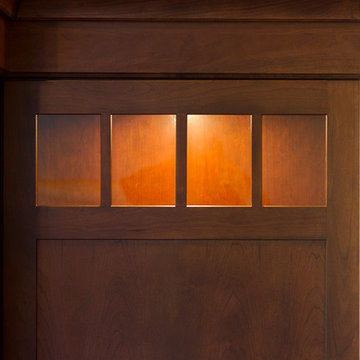
Inspiration for a mid-sized craftsman l-shaped medium tone wood floor eat-in kitchen remodel with an undermount sink, flat-panel cabinets, medium tone wood cabinets, granite countertops, beige backsplash, ceramic backsplash, stainless steel appliances and an island

 Piazzi Building & Remodeling
Large traditional blue three-story concrete fiberboard gable roof idea in Chicago
 Cirque Distribution : Richlite
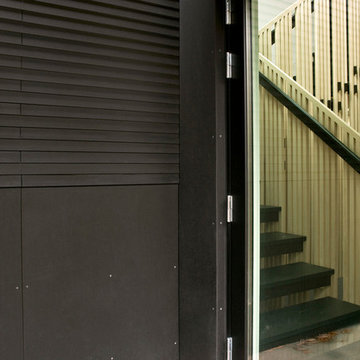
Richlite Black Diamond Exterior
Architect/Salmela
Photo/Intectural
Location/Afton, MN. USA




 Rite Way Custom Homes
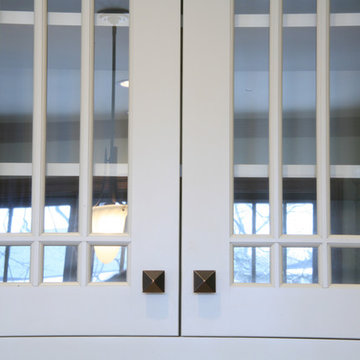
Inspiration for a large timeless u-shaped medium tone wood floor eat-in kitchen remodel in Chicago with shaker cabinets, white cabinets, stainless steel appliances and an island
 Wendel Klein Builders, Inc.
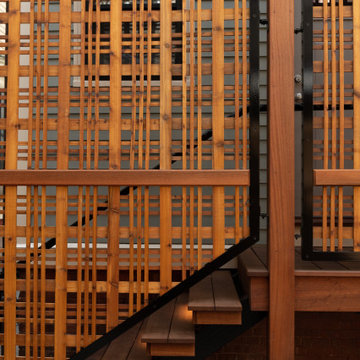
Outdoor space in back of a two family victorian home in Somerville, MA
Deck - small backyard ground level privacy and mixed material railing deck idea in Boston with a pergola
Deck - small backyard ground level privacy and mixed material railing deck idea in Boston with a pergola
 Preservation Station
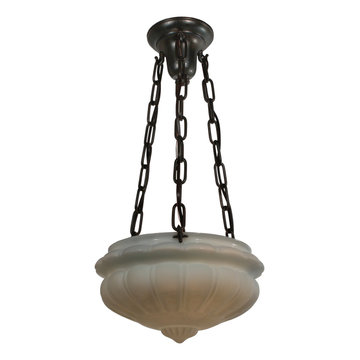
A petite antique inverted dome chandelier with opaline shade, marked with a patent date of June 2, 1914. This chandelier begins with an simple canopy, extending down in three chains to support the shade below. Each chain is fastened to the opaline shade with a grooved volute; the shade is ornamented with an understated, gadrooned design crowned with a scalloped band. This light fixture is in very good condition with a minor chip at the top of the shade which does not detract from its beauty (as pictured.) It has been professionally rewired and comes with all the necessary attachments for modern installation. The fixture is approximately 11-3/4" wide, 7-1/4" tall, and 24-1/2" long overall.
NC2297


 CWP Construction, LLC
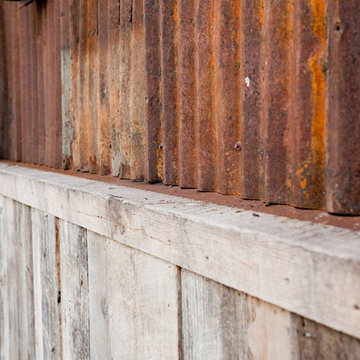
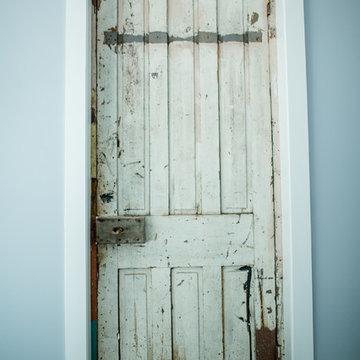
Carlheim Historic 1870s barn restoration at The Arc of Loudoun Paxton Campus.
Photo credits: Milk and Honey Photography Co., Jill Mandelchak
Example of a mid-century modern home design design in DC Metro
Example of a mid-century modern home design design in DC Metro

28