
Search results for "Penalizing" in Home Design Ideas





Find the right local pro for your project
 Ourso Designs
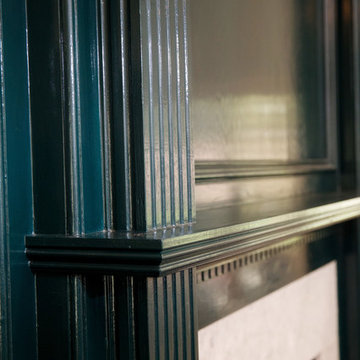
Re-finished blue wood burning fireplace with marble hearth and surround. Space planning by Richard Ourso (Ourso Designs). Product selections by Stevi Gibson (Ourso Designs). Contracted by Robert Lynch (Lynch Construction Group). Photo by Collin Richie (Collin Richie Photography).

 Enlightened Tile and Stone Work
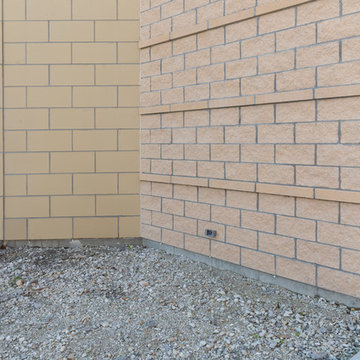

Elegant brick wall front door photo in Toronto with multicolored walls and a black front door


 Rebecca Zagoory - ZagpoeProductions
Rebecca Zagoory - Silhouettes - Sardinia. This photo is offered in 11" x 14".
Mid-sized urban open concept living room library photo in New York
Mid-sized urban open concept living room library photo in New York
 Estero Builders, Inc.
Sandprints Photography
Example of a mid-sized trendy master ceramic tile pebble tile floor and gray floor alcove shower design in San Luis Obispo with shaker cabinets, medium tone wood cabinets, beige walls, an undermount sink and wood countertops
Example of a mid-sized trendy master ceramic tile pebble tile floor and gray floor alcove shower design in San Luis Obispo with shaker cabinets, medium tone wood cabinets, beige walls, an undermount sink and wood countertops
 Requarth Co.: Kitchens, Millwork & Lumber
Alan Lee
Mid-sized southwest l-shaped porcelain tile eat-in kitchen photo with a single-bowl sink, beaded inset cabinets, medium tone wood cabinets, granite countertops, beige backsplash, stone tile backsplash, paneled appliances and an island
Mid-sized southwest l-shaped porcelain tile eat-in kitchen photo with a single-bowl sink, beaded inset cabinets, medium tone wood cabinets, granite countertops, beige backsplash, stone tile backsplash, paneled appliances and an island

 Pfuner Design - Miami Interior Designers
Interior Design by Pfuner Design
Large minimalist freestanding desk study room photo in Miami with white walls
Large minimalist freestanding desk study room photo in Miami with white walls


 American Society of Landscape Architects
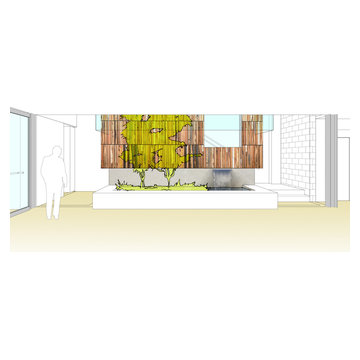
The current double-staircase will be opened up to create a three-story, day-lighted atrium, engaging the floors vertically. The atrium also provides an opportunity for an artistic display reflecting what landscape architects do. (conceptual images by Gensler)

 Matthew Cunningham Landscape Design LLC
Matthew Cunningham Landscape Design LLC
Transitional home design photo in Boston
Transitional home design photo in Boston



 Paula McDonald Design Build & Interiors
We are back with our newest transformation! This small 1-Bedroom apartment on the Upper West Side is a perfect contemporary pied-à-terre with ample storage. The highlight is open floor plan and custom kitchen with seated island. The room facing side of the counter top wall was finished with reclaimed wood. I mirrored the floor tile pattern in the custom cladding for column hiding the drain pipe we could not move. This kitchen design maximized shelving/storage to utilize every inch of space. We did all new flooring, ceiling, wiring, our signature PTAC covers, custom hallway closets, and a classic subway tile white bathroom to give this Prewar apartment a full contemporary transformation!!

 Infinite Home
Example of a large transitional u-shaped medium tone wood floor and brown floor open concept kitchen design in Atlanta with a single-bowl sink, beaded inset cabinets, medium tone wood cabinets, quartzite countertops, white backsplash, marble backsplash, stainless steel appliances, an island and white countertops

30