
Search results for "Pendant lighting soffit" in Home Design Ideas
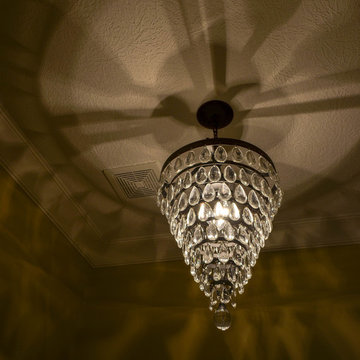


 k+co LIVING - Interiors by Karen B Wolf
Christian Garibaldi
Corner shower - mid-sized traditional master white tile and marble tile porcelain tile and gray floor corner shower idea in New York with a one-piece toilet, quartzite countertops, a hinged shower door, recessed-panel cabinets, gray cabinets, white walls, an undermount sink and white countertops
Corner shower - mid-sized traditional master white tile and marble tile porcelain tile and gray floor corner shower idea in New York with a one-piece toilet, quartzite countertops, a hinged shower door, recessed-panel cabinets, gray cabinets, white walls, an undermount sink and white countertops

 Devoe Construction & Design
This is a tiny house that we build on a trailer foundation and created a gym space for our client. Notice the beautiful ceilings.
Mid-sized trendy home gym photo in San Francisco
Mid-sized trendy home gym photo in San Francisco
Find the right local pro for your project

 MADIA HOMES INC
Inspiration for a mid-sized craftsman medium tone wood floor front door remodel with beige walls and a medium wood front door


 Affirming Kitchen Clarity
Inspiration for a mid-sized timeless galley dark wood floor kitchen remodel in Las Vegas with a farmhouse sink, shaker cabinets, white cabinets, granite countertops, white backsplash, stone tile backsplash, paneled appliances and an island

 KBE Design & Build
Eat-in kitchen - large transitional l-shaped dark wood floor and brown floor eat-in kitchen idea in Philadelphia with white cabinets, quartz countertops, gray backsplash, stainless steel appliances, an island, an undermount sink, shaker cabinets and stone tile backsplash



 GOODFELLAS CONSTRUCTION
This project in Oak Park, California included installation of recessed lighting, laminate flooring, drywall, 2 closets, and the living room soffit.
Photographer: Shijuana Cruz

 Fernie Home Builders Inc.
Inspiration for a mid-sized craftsman master ceramic tile bedroom remodel in Vancouver with white walls

 Lisa Roy Architectural Designs
Unusual chandelier highlighting the focal point of the master bath tub
Photo by Lisa Roy
Example of a mid-sized transitional home design design in Toronto with glass countertops and beige walls
Example of a mid-sized transitional home design design in Toronto with glass countertops and beige walls
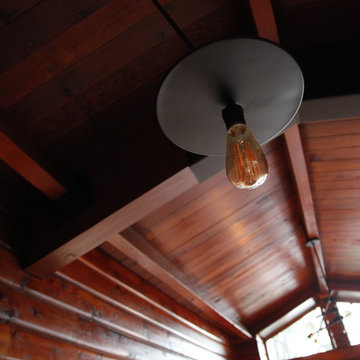


 Mid-Valley Tile & Design, Inc
Alcove shower - craftsman master green tile and ceramic tile alcove shower idea

 Top Design LLC
The ceiling of the grand foyer. With crown molding, large front window that accentuates the modern style chandelier.
Inspiration for a large craftsman dark wood floor and brown floor hallway remodel in DC Metro with gray walls
Inspiration for a large craftsman dark wood floor and brown floor hallway remodel in DC Metro with gray walls



 Lambert Home
We absolutely love how this Southlake TX kitchen turned out! Crisp, clean, white, and beautiful. In this kitchen we painted their existing cabinets in this crisp white, and installed a small section of custom cabinetry. Lambert Home.
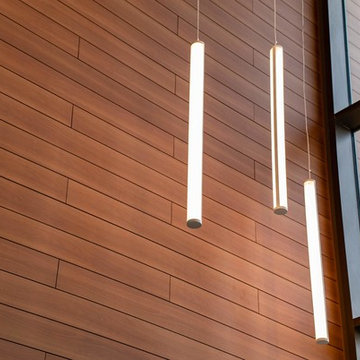


 Coast Lighting
Corbett Vertigo pendant. This eye catching modern two tone frame pendant is hand-crafted iron with a bronze finish on the outside and a gold leaf finish on the inside. bringing a warm crisp feeling.
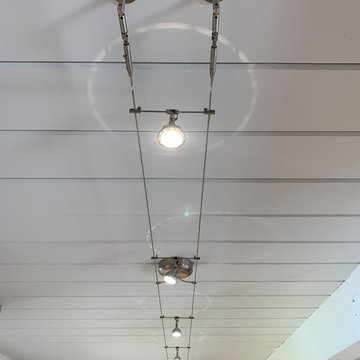
 Essence Design Build
Modern Kitchen in an Eichler home. The intention of the design was to open the space and connect the kitchen to the living room and eliminate an L-shape wall. Using Harmoni Cabinets, we created this beautiful kitchen.



 Alisberg Parker
Inspiration for a timeless gender-neutral carpeted dressing room remodel in New York with open cabinets and white cabinets


 Andrulaitis + Mixon
Photo Credit: Jim Bartsch
Trendy carpeted straight staircase photo in Santa Barbara with beige walls and carpeted risers
Trendy carpeted straight staircase photo in Santa Barbara with beige walls and carpeted risers
238