
Search results for "Pendant lighting soffit" in Home Design Ideas

 Ideal Home Renovations
Inspiration for a small modern light wood floor hallway remodel in New York with white walls


 Classic Kitchens Designs & Renovations Ltd.
Chris Johnson
Eat-in kitchen - mid-sized contemporary galley ceramic tile eat-in kitchen idea in Toronto with a farmhouse sink, recessed-panel cabinets, beige cabinets, granite countertops, beige backsplash, mosaic tile backsplash, stainless steel appliances and a peninsula
Eat-in kitchen - mid-sized contemporary galley ceramic tile eat-in kitchen idea in Toronto with a farmhouse sink, recessed-panel cabinets, beige cabinets, granite countertops, beige backsplash, mosaic tile backsplash, stainless steel appliances and a peninsula
Find the right local pro for your project

 Ladd Suydam Contracting, LLC
Ladd Suydam Contracting- This was a small rework of a masterbath that needed a facelift. We replaced the 12x12 tiles in the shower with an oversized subway tile giving a nod to the period of the house. We also run the tile up higher than the previous. We replaced the flushmount light with an antique chandelier. We decided to save the slate floor and put more emphasis on shower walls and repainting the walls to this stormy teal color. The mirror was changed out for this larger version.

 JAMES DIXON ARCHITECT PC
With designer Carolina George http://www.carolinageorge.com
Photo: Michael Stavaridis
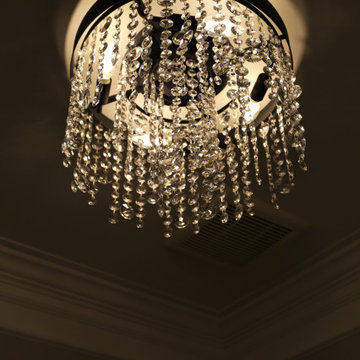
 Pierre Jean-Baptiste Interiors
Entryway - large contemporary dark wood floor and brown floor entryway idea in DC Metro

 Andrya Cooper Interiors
Kitchen - transitional l-shaped kitchen idea in Seattle with an undermount sink, shaker cabinets, white cabinets, stainless steel appliances, an island and window backsplash



 Nicolls Design Build
Kristen Vincent Photography
Inspiration for a small timeless 3/4 dark wood floor bathroom remodel in San Diego with shaker cabinets, distressed cabinets, quartz countertops and beige walls
Inspiration for a small timeless 3/4 dark wood floor bathroom remodel in San Diego with shaker cabinets, distressed cabinets, quartz countertops and beige walls

 Lawrence Builders Inc.
Inspiration for a large coastal l-shaped dark wood floor open concept kitchen remodel in Providence with a farmhouse sink, louvered cabinets, white cabinets, solid surface countertops, white backsplash, stainless steel appliances and an island

 GOODFELLAS CONSTRUCTION
This project in Oak Park, California included installation of recessed lighting, laminate flooring, drywall, 2 closets, and the living room soffit.
Photographer: Shijuana Cruz
 GOODFELLAS CONSTRUCTION
This project in Oak Park, California included installation of recessed lighting, laminate flooring, drywall, 2 closets, and the living room soffit.
Photographer: Shijuana Cruz

 Metro Cabinet Company
Paying attention to the details.
Kathryn Brass
Inspiration for a modern kitchen remodel in Tampa
Inspiration for a modern kitchen remodel in Tampa



Sponsored
Columbus, OH

Hope Restoration & General Contracting
Columbus Design-Build, Kitchen & Bath Remodeling, Historic Renovations


 Dynamic Pools & Patios
Patio with outdoor kitchen custom designed and built by Dynamic Pools & Patios. Photo by Angela Morrill © 2018
Patio kitchen - large traditional backyard stone patio kitchen idea in Houston with a roof extension
Patio kitchen - large traditional backyard stone patio kitchen idea in Houston with a roof extension


 Envision Builders Group
Family room - mid-sized coastal enclosed light wood floor family room idea in Miami with yellow walls, no fireplace and no tv

Sponsored
Plain City, OH

Kuhns Contracting, Inc.
Central Ohio's Trusted Home Remodeler Specializing in Kitchens & Baths

 Majestic Home Solutions LLC
Tall coffered ceilings create a sophisticated open sitting room. The picture windows bring in plenty of natural light into the beautiful general remodel by Majestic Home Solutions, LLC.

 Emily’s Interiors
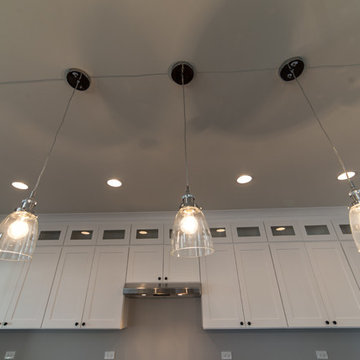
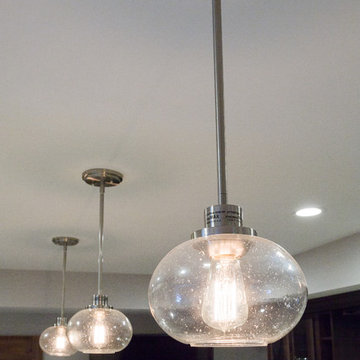
The seeded glass light fixtures give a subtle glow to the bar area.
Photo credit: Perko Photography
Example of a huge classic look-out porcelain tile and brown floor home design design in Boston with gray walls and no fireplace
Example of a huge classic look-out porcelain tile and brown floor home design design in Boston with gray walls and no fireplace
239