
Search results for "Pendant lighting soffit" in Home Design Ideas


 Root Architecture
Example of a large danish light wood floor and beige floor open concept kitchen design in Austin with flat-panel cabinets, white cabinets, marble countertops, white backsplash, marble backsplash, stainless steel appliances, an island, white countertops and an undermount sink


Find the right local pro for your project
 Pure Design
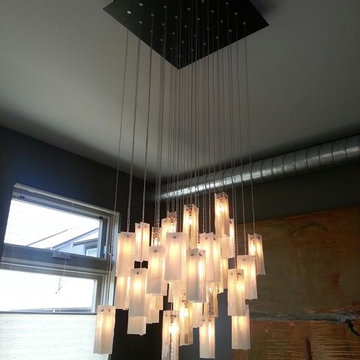
Modern, custom lighting by Shakuff, New York
Example of a minimalist home design design in Seattle
Example of a minimalist home design design in Seattle

 The Cabinet Shoppe
Countertops - Typhoon Bordeaux Granite
Cabinetry - DuraSupreme Monterey Panel Door Classic White Paint
Flooring - Hand Scraped Acacia
Table and Chairs - Restoration Hardware
Lighting Fixtures - Z Gallerie
Wall Paint - Sherwin Williams SW6108 Latte

 Mantis Design + Build, LLC
Photography by Paul Linnebach
Inspiration for a large tropical master gray tile and ceramic tile gray floor and ceramic tile corner shower remodel in Minneapolis with flat-panel cabinets, dark wood cabinets, a one-piece toilet, white walls, a vessel sink and concrete countertops
Inspiration for a large tropical master gray tile and ceramic tile gray floor and ceramic tile corner shower remodel in Minneapolis with flat-panel cabinets, dark wood cabinets, a one-piece toilet, white walls, a vessel sink and concrete countertops


Sponsored
Fredericksburg, OH

High Point Cabinets
Columbus' Experienced Custom Cabinet Builder | 4x Best of Houzz Winner




 Randy Wise Homes Inc
Chris Foster Photography
Dining room - mid-sized country dark wood floor dining room idea in Miami with brown walls and no fireplace
Dining room - mid-sized country dark wood floor dining room idea in Miami with brown walls and no fireplace


 evaru design
design & photography by Ashley Delapp
Kids' room - contemporary kids' room idea in Charlotte
Kids' room - contemporary kids' room idea in Charlotte



Sponsored
Plain City, OH

The Creative Kitchen Company
Columbus Area Kitchen Remodeling and Refacing Professional

 Studio One | San Francisco
Mark Adams Pictures
Hallway - mid-sized modern hallway idea in San Francisco with white walls
Hallway - mid-sized modern hallway idea in San Francisco with white walls

 Village Home Stores
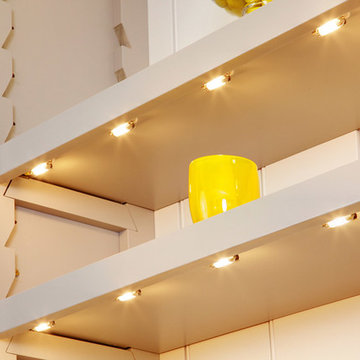
Layering your kitchen lighting plan helps you get the best use out of your space. L.E.D. under-cabinet and above-cabinet lighting, recessed cans, and pendant lights are all shown here.

 CDH Designs LLC
CDH Designs
15 East 4th St
Emporium, PA 15834
Mid-sized transitional l-shaped dark wood floor enclosed kitchen photo in Philadelphia with an undermount sink, shaker cabinets, white cabinets, quartz countertops, gray backsplash, porcelain backsplash, stainless steel appliances and an island
Mid-sized transitional l-shaped dark wood floor enclosed kitchen photo in Philadelphia with an undermount sink, shaker cabinets, white cabinets, quartz countertops, gray backsplash, porcelain backsplash, stainless steel appliances and an island
 Village Home Stores
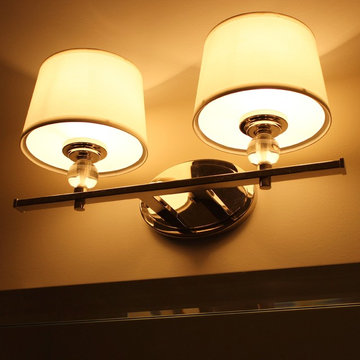
Golden Lighting 2 light vanity fixture in a bathroom of a Moline, IL home. | VillageHomeStores.com
Inspiration for a transitional home design remodel in Chicago
Inspiration for a transitional home design remodel in Chicago

Sponsored
Sunbury, OH

J.Holderby - Renovations
Franklin County's Leading General Contractors - 2X Best of Houzz!

 Robin Amorello, CKD CAPS - Atmoscaper Design
Photos by Robin Amorello, CKD CAPS
Large trendy master multicolored tile and porcelain tile porcelain tile and multicolored floor freestanding bathtub photo in Portland Maine with glass-front cabinets, gray cabinets, a wall-mount toilet, gray walls, a drop-in sink, quartz countertops and a hinged shower door
Large trendy master multicolored tile and porcelain tile porcelain tile and multicolored floor freestanding bathtub photo in Portland Maine with glass-front cabinets, gray cabinets, a wall-mount toilet, gray walls, a drop-in sink, quartz countertops and a hinged shower door


235