
Search results for "Pendant" in Home Design Ideas

 Clark Richardson Architects
Photography By : Piston Design, Paul Finkel
Example of a large trendy galley concrete floor and gray floor eat-in kitchen design in Austin with white cabinets, white backsplash, an island, open cabinets, white countertops and an undermount sink
Example of a large trendy galley concrete floor and gray floor eat-in kitchen design in Austin with white cabinets, white backsplash, an island, open cabinets, white countertops and an undermount sink

 Kendall Lighting Center
Example of a mid-sized 1960s concrete floor and white floor great room design in Other with white walls and no fireplace
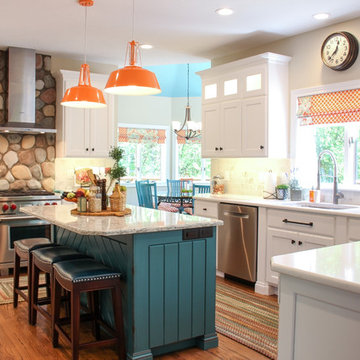
Eat-in kitchen - large traditional u-shaped medium tone wood floor and brown floor eat-in kitchen idea in Other with a single-bowl sink, recessed-panel cabinets, white cabinets, quartz countertops, beige backsplash, porcelain backsplash, stainless steel appliances and an island
Find the right local pro for your project

 Kitchen & Bath Details
Matt Francis Photos
Inspiration for a mid-sized transitional l-shaped medium tone wood floor and brown floor open concept kitchen remodel in Boston with a farmhouse sink, shaker cabinets, white cabinets, quartz countertops, white backsplash, subway tile backsplash, paneled appliances, an island and white countertops
Inspiration for a mid-sized transitional l-shaped medium tone wood floor and brown floor open concept kitchen remodel in Boston with a farmhouse sink, shaker cabinets, white cabinets, quartz countertops, white backsplash, subway tile backsplash, paneled appliances, an island and white countertops

 Krista + Home
After a day at the beach, put down your tote and enjoy a glass of Chardonnay. This is a home that is fresh and clean just waiting for a party or a quiet read to happen. Design by Krista Watterworth Alterman. Photos by Troy Campbell. Krista Watterworth Design Studio, Palm Beach Gardens, Florida.
 Built Green Custom Homes
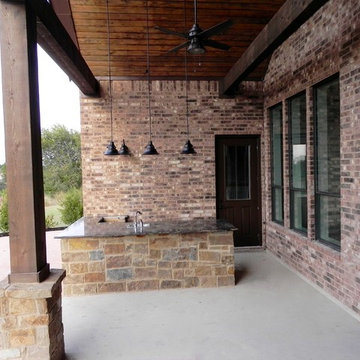
Patio kitchen - mid-sized rustic backyard concrete patio kitchen idea in Houston with a roof extension
 Yale Lighting Concepts
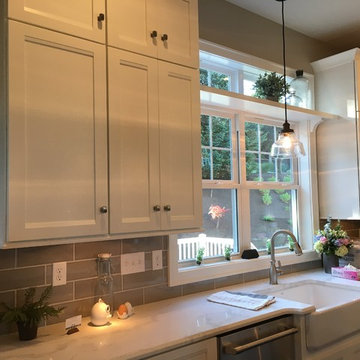
Inspiration for a mid-sized transitional u-shaped kitchen remodel in Other with a farmhouse sink, recessed-panel cabinets, white cabinets, quartz countertops, gray backsplash, ceramic backsplash, stainless steel appliances and white countertops

Sponsored
Columbus, OH

Snider & Metcalf Interior Design, LTD
Leading Interior Designers in Columbus, Ohio & Ponte Vedra, Florida
 Yale Lighting Concepts
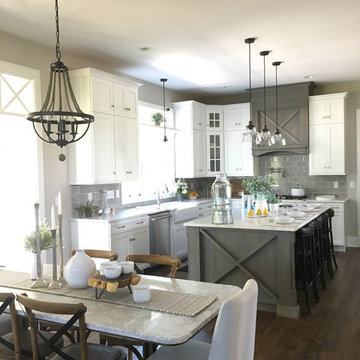
Kitchen - mid-sized transitional u-shaped kitchen idea in Other with a farmhouse sink, recessed-panel cabinets, white cabinets, quartz countertops, gray backsplash, ceramic backsplash, stainless steel appliances and white countertops

Example of a transitional l-shaped medium tone wood floor eat-in kitchen design in Minneapolis with an undermount sink, shaker cabinets, white cabinets, white backsplash, subway tile backsplash, stainless steel appliances and an island
 Built-Rite Kitchens

Eat-in kitchen - transitional l-shaped medium tone wood floor and brown floor eat-in kitchen idea in Orlando with raised-panel cabinets, white cabinets, white backsplash, subway tile backsplash, colored appliances, an island and white countertops
 meisdesign
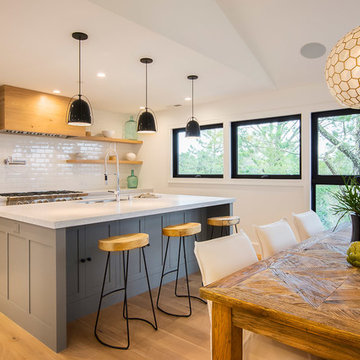
Open concept kitchen - cottage galley light wood floor and beige floor open concept kitchen idea in San Francisco with an undermount sink, shaker cabinets, gray cabinets, white backsplash, subway tile backsplash, stainless steel appliances and an island

Example of a small trendy beige tile and marble tile marble floor and white floor powder room design in Phoenix with gray walls, a vessel sink, wood countertops, open cabinets, a one-piece toilet and brown countertops
 Grace Thomas Designs
©David Meaux Photography
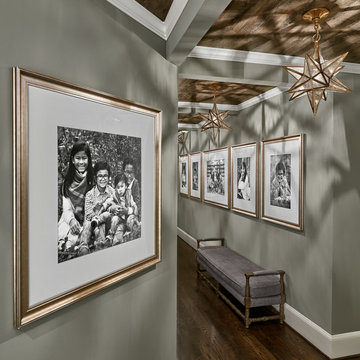
Hallway - large transitional dark wood floor and brown floor hallway idea in DC Metro with gray walls
Hallway - large transitional dark wood floor and brown floor hallway idea in DC Metro with gray walls


 Paragon Homes, LLC
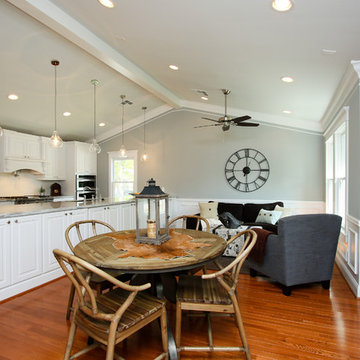
Inspiration for a timeless medium tone wood floor great room remodel in Houston with blue walls and no fireplace
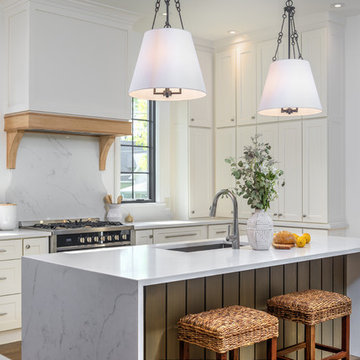
Open concept kitchen - mid-sized transitional u-shaped medium tone wood floor and brown floor open concept kitchen idea in Indianapolis with an undermount sink, shaker cabinets, white cabinets, quartz countertops, white backsplash, stainless steel appliances, an island and white countertops
 Brilliant Lighting Center

Example of a small urban l-shaped beige floor open concept kitchen design in Salt Lake City with an undermount sink, shaker cabinets, brown cabinets, quartz countertops, brown backsplash, brick backsplash, stainless steel appliances, an island and white countertops
 Niche Modern

A grouping of several signature Niche pendants hangs in the living room. The cluster includes a Stamen and Turret pendant in Amber glass, an Aurora and Oculo pendant in Crystal glass, a Solitaire pendant in Smoke glass, a Pod and Pharos pendant in Gray glass, and a Minaret pendant in Chocolate glass. The rich colors of our luxurious glass bring added warmth to the interior, balancing the concrete and porcelain tile floor. The pendants complement the bamboo ceiling from which they hang, the double-sided quartzite fireplace, and the violet and gold tones featured throughout the space.

 Betsy Bassett Interiors

Game room - large contemporary open concept ceramic tile and brown floor game room idea in Boston with multicolored walls
 Grace Thomas Designs
©David Meaux Photography
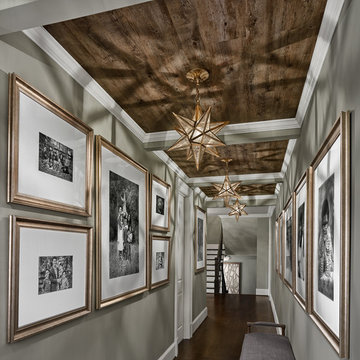
Large transitional dark wood floor and brown floor hallway photo in DC Metro with gray walls
Large transitional dark wood floor and brown floor hallway photo in DC Metro with gray walls

 KBE Design & Build
Inspiration for a large transitional l-shaped dark wood floor and brown floor kitchen remodel in Other with white cabinets, quartz countertops, gray backsplash, stainless steel appliances, an island, an undermount sink, shaker cabinets and stone tile backsplash
21