
Search results for "Pendant" in Home Design Ideas

 Bmac Interiors, LLC
Inspiration for a transitional l-shaped light wood floor open concept kitchen remodel in New Orleans with a farmhouse sink, shaker cabinets, white cabinets, black backsplash, stainless steel appliances and an island

 Toronto Interior Design Group
Brandon Barre & Gillian Jackson
Freestanding bathtub - mid-sized victorian master marble floor and white floor freestanding bathtub idea in Toronto with marble countertops, white walls, medium tone wood cabinets and recessed-panel cabinets
Freestanding bathtub - mid-sized victorian master marble floor and white floor freestanding bathtub idea in Toronto with marble countertops, white walls, medium tone wood cabinets and recessed-panel cabinets

 Iverson Homes
Transitional l-shaped kitchen photo in Minneapolis with recessed-panel cabinets, dark wood cabinets, granite countertops, white backsplash and stainless steel appliances
Find the right local pro for your project

 Lang's Kitchen & Bath
This spacious kitchen design in Yardley is a bright, open plan space bathed in natural light from the large windows, doors, and skylights. The white perimeter cabinets from Koch and Company are complemented by handmade subway tile and MSI Surfaces Calcatta Venice quartz countertop. The white color scheme is beautifully contrasted by blue island cabinetry with a bi-level countertop and barstool seating. The island also includes a Task Lighting angled power strip, a narrow wine refrigerator, and a white Blanco Siligranit apron front sink with a Riobel Edge faucet and chrome soap dispenser. The kitchen cabinets are accented by Top Knobs Lydia style pulls in chrome. Bosch stainless appliances feature throughout the kitchen, including a microwave drawer and a Bosch stainless chimney hood. Dark hardwood flooring from Meridian brings depth to the style. The natural lighting is complemented by pendant lights from Wage Lighting, undercabinet lighting, and upper glass front cabinets with in cabinet lighting.

 JackBilt Homes
Elegant dark wood floor open concept kitchen photo in Atlanta with a farmhouse sink, white backsplash, subway tile backsplash, stainless steel appliances, an island, shaker cabinets, white cabinets and marble countertops

 Aboeda Design
Example of a large classic u-shaped medium tone wood floor and brown floor eat-in kitchen design in Seattle with a farmhouse sink, shaker cabinets, white cabinets, quartz countertops, white backsplash, subway tile backsplash, stainless steel appliances and an island

 Magleby Construction
Alan Blakely
Inspiration for a large transitional u-shaped medium tone wood floor and brown floor kitchen remodel in Salt Lake City with recessed-panel cabinets, marble countertops, marble backsplash, stainless steel appliances, an island, an undermount sink, beige cabinets, white backsplash and white countertops
Inspiration for a large transitional u-shaped medium tone wood floor and brown floor kitchen remodel in Salt Lake City with recessed-panel cabinets, marble countertops, marble backsplash, stainless steel appliances, an island, an undermount sink, beige cabinets, white backsplash and white countertops

Sponsored
Sunbury, OH

J.Holderby - Renovations
Franklin County's Leading General Contractors - 2X Best of Houzz!

 REFINED LLC
Kitchen - cottage kitchen idea in Minneapolis with white cabinets, white backsplash, subway tile backsplash and stainless steel appliances
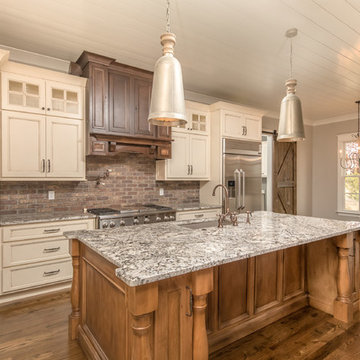
 New Image Construction
Eat-in kitchen - mid-sized craftsman single-wall dark wood floor eat-in kitchen idea in Other with an undermount sink, recessed-panel cabinets, granite countertops, red backsplash, brick backsplash, stainless steel appliances, an island and beige cabinets

 Jamestown Estate Homes
Huge transitional light wood floor and beige floor open concept kitchen photo in Houston with an undermount sink, shaker cabinets, quartz countertops, stainless steel appliances, an island, white countertops and medium tone wood cabinets

 Falcon Industries
This home is truly waterfront living at its finest. This new, from-the-ground-up custom home highlights the modernity and sophistication of its owners. Featuring relaxing interior hues of blue and gray and a spacious open floor plan on the first floor, this residence provides the perfect weekend getaway. Falcon Industries oversaw all aspects of construction on this new home - from framing to custom finishes - and currently maintains the property for its owners.

 Susan Jay Design
Tom Bonner
Inspiration for a mid-sized contemporary dark wood floor and gray floor enclosed dining room remodel in Los Angeles with gray walls and a standard fireplace
Inspiration for a mid-sized contemporary dark wood floor and gray floor enclosed dining room remodel in Los Angeles with gray walls and a standard fireplace

 Tierra Concepts
Example of a mid-sized southwest l-shaped gray floor and exposed beam enclosed kitchen design in Albuquerque with a single-bowl sink, flat-panel cabinets, beige cabinets, beige backsplash, stone slab backsplash, paneled appliances, an island and solid surface countertops

Sponsored
Fredericksburg, OH

High Point Cabinets
Columbus' Experienced Custom Cabinet Builder | 4x Best of Houzz Winner
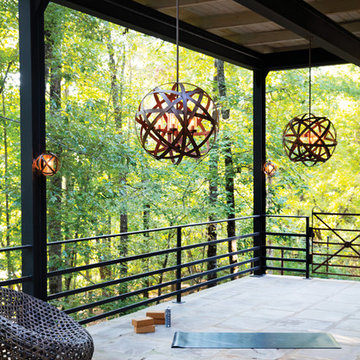
 Hinkley
Voted Best of Westchester by Westchester Magazine for several years running, HI-LIGHT is based in Yonkers, New York only fifteen miles from Manhattan. After more than thirty years it is still run on a daily basis by the same family. Our children were brought up in the lighting business and work with us today to continue the HI-LIGHT tradition of offering lighting and home accessories of exceptional quality, style, and price while providing the service our customers have come to expect. Come and visit our lighting showroom in Yonkers.

 SHM Architects
Photography: Nathan Schroder
Example of a trendy powder room design in Dallas with a drop-in sink and gray countertops
Example of a trendy powder room design in Dallas with a drop-in sink and gray countertops

 DEANE Inc | Distinctive Design & Cabinetry
This Darien home designed by DEANE Inc has a beautiful sophisticated style. This modern kitchen has white custom cabinetry, custom countertops and stainless steel countertop stools creating the perfect breakfast bar.
Photography by Tim Lee

 WINN Design+Build
Mid-sized transitional u-shaped medium tone wood floor eat-in kitchen photo in DC Metro with an undermount sink, recessed-panel cabinets, white cabinets, quartz countertops, brown backsplash, glass tile backsplash, stainless steel appliances and an island



 Maple Leaf Custom Homes
Spero Photography
Example of a large transitional u-shaped light wood floor and beige floor eat-in kitchen design in Ottawa with white cabinets, wood countertops, white backsplash, stainless steel appliances, an island, recessed-panel cabinets and ceramic backsplash
Example of a large transitional u-shaped light wood floor and beige floor eat-in kitchen design in Ottawa with white cabinets, wood countertops, white backsplash, stainless steel appliances, an island, recessed-panel cabinets and ceramic backsplash
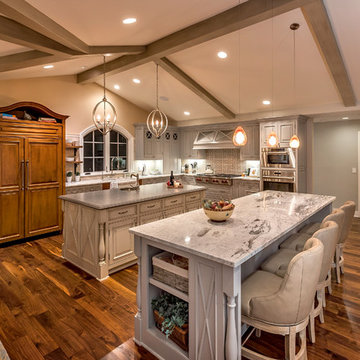
 Arch Studio, Inc.
Arch Studio, Inc. Best of Houzz 2016
Open concept kitchen - traditional l-shaped dark wood floor open concept kitchen idea in San Francisco with raised-panel cabinets, gray cabinets, multicolored backsplash, stainless steel appliances and two islands
Open concept kitchen - traditional l-shaped dark wood floor open concept kitchen idea in San Francisco with raised-panel cabinets, gray cabinets, multicolored backsplash, stainless steel appliances and two islands

 i.fromkin interiors
white glass tile backsplash, grey wall, black countertop, black pendant light, coffered ceiling, dark wood floor, great for entertaining, kitchen, panel refrigerator, small & functional, stainless steel appliances, transitional, under-cabinet lighting, white cabinets, white coffered ceiling with dark grey inserts, all trim semi-gloss white, all walls grey, wine cooler, wine cubbies, wine fridge, wine rack, wine storage,
Peter Rymwid, Architechtural Photography
23