
Search results for "Pendelleuchte" in Home Design Ideas
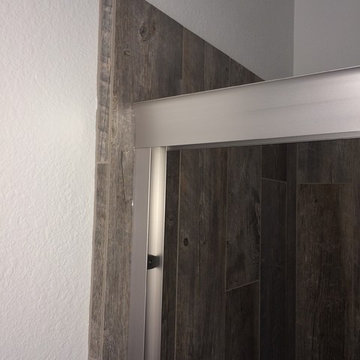
 Lodi Tile Works, Inc
Contemporary tile shower using wood-look porcelain plank tiles in an offset pattern on the shower walls.
Example of a trendy 3/4 brown tile and porcelain tile porcelain tile bathroom design in Sacramento with beige walls
Example of a trendy 3/4 brown tile and porcelain tile porcelain tile bathroom design in Sacramento with beige walls
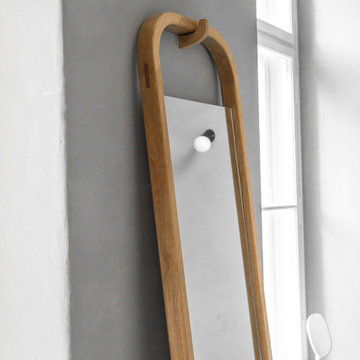
 Loft Kolasinski
Interior design: Loft Kolasński
Furniture design: Loft Kolasiński
Photos: Karolina Bąk
Large minimalist master gray tile and porcelain tile porcelain tile home design photo in Berlin with furniture-like cabinets, medium tone wood cabinets, a wall-mount toilet, gray walls, a vessel sink and wood countertops
Large minimalist master gray tile and porcelain tile porcelain tile home design photo in Berlin with furniture-like cabinets, medium tone wood cabinets, a wall-mount toilet, gray walls, a vessel sink and wood countertops

 Made New Home Services, LLC
Newly Finished Basement. Added a movie tiered movie theatre room, office, living space and a conforming bedroom.
Large trendy look-out vinyl floor and beige floor basement photo in Kansas City with a home theater, white walls, a hanging fireplace and a plaster fireplace
Large trendy look-out vinyl floor and beige floor basement photo in Kansas City with a home theater, white walls, a hanging fireplace and a plaster fireplace
Find the right local pro for your project
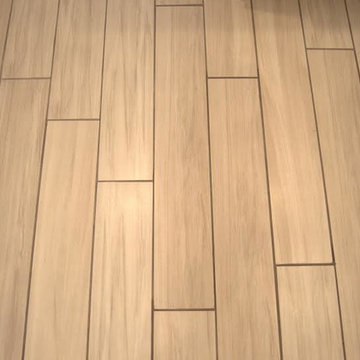
 AllSouth Appliance Group, Inc.
Example of a classic galley porcelain tile eat-in kitchen design in Birmingham with shaker cabinets, gray cabinets, quartz countertops, gray backsplash, subway tile backsplash, stainless steel appliances and an undermount sink
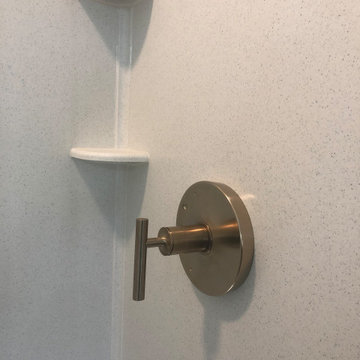
 Whitney Garrett / Kenwood Kitchens
Example of a mid-sized transitional master porcelain tile and gray floor alcove shower design in Baltimore with shaker cabinets, blue cabinets, a one-piece toilet, an undermount sink, quartz countertops and multicolored countertops


 Flooring America of Chandler
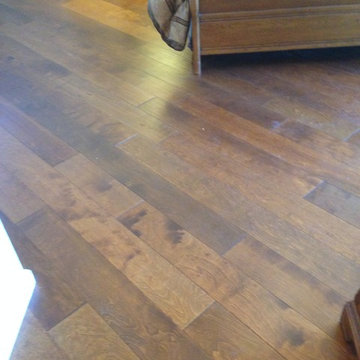
Master bedroom hardwood set on diagonal
Example of a classic master medium tone wood floor bedroom design in Phoenix
Example of a classic master medium tone wood floor bedroom design in Phoenix
 All Buttoned Up - Smart Organization Solutions
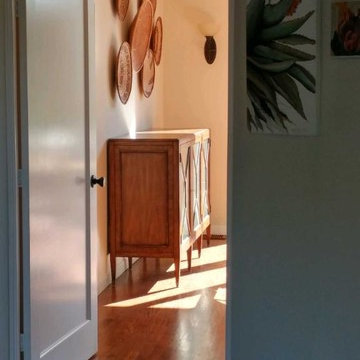
After a wonderful collaboration with my client this is how the art work was displayed in her home. As soon as you walk into the home you appreciate from all angles the incredible pieces. Enjoy!




 Apple Roofing LLC
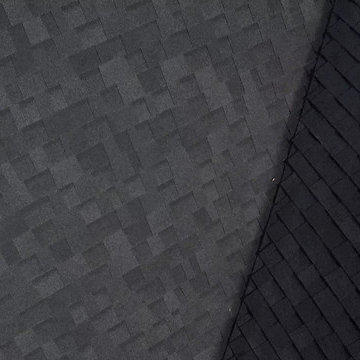
Home design - mid-sized traditional one-story brick beige home design idea with a hip roof

 O Studio, Inc.
Steel &Glass Loft Wall with Door, slim design, steel framed , blackened, industrial, factory style,custom steel & glass partitions.
 Bella Systems - Custom Closets
Master Walk in Closet features assorted sized drawers, adjustable shelving and hanging storage. This closet has both double hanging and long hanging rods for clothing. We also designed this walk in with plenty of shelving for shoes.
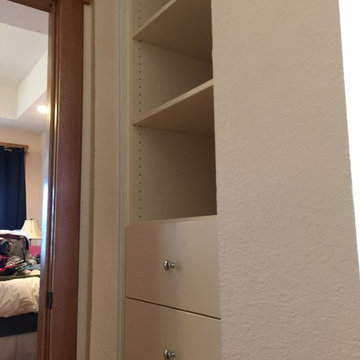
This photo shows a small built in containing drawers and adjustable shelves.





 Interiors by Mary Susan
Inspiration for a transitional enclosed dining room remodel in Chicago with gray walls
 Whitney Garrett / Kenwood Kitchens
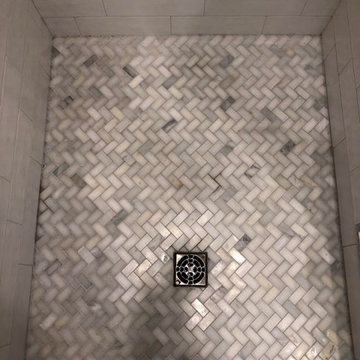
Alcove shower - mid-sized transitional master white tile and subway tile ceramic tile, gray floor and double-sink alcove shower idea in Baltimore with recessed-panel cabinets, white cabinets, a one-piece toilet, blue walls, an undermount sink, quartz countertops, a hinged shower door, multicolored countertops and a freestanding vanity


22