
Search results for "Pendent yang" in Home Design Ideas
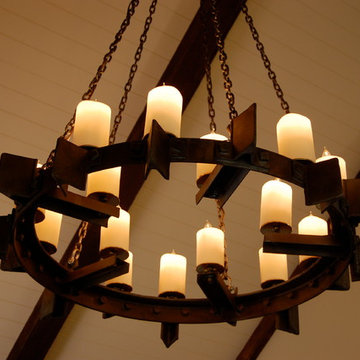
 Mark Spangler Architecture
A 1905 steel tractor wheel converted to a candle topped Chandelier suspended with oversized iron chain. Hanging from a vaulted ceiling in a families weekend farmhouse in southwest Va.
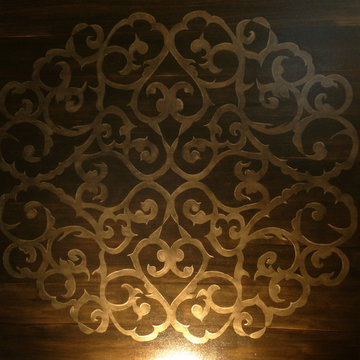
 David Lyles Decorative Painting
This Arabesque is designed to grace the center of a great hardwood floor!
Elegant entryway photo in Dallas
Elegant entryway photo in Dallas
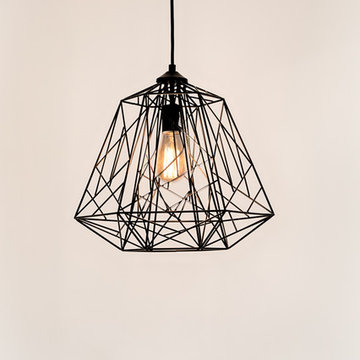
 Carley M Design Studio
Contemporary modern two story home in Silver Lake, Los Angeles with panorama views of Down Town Los Angeles
Photography by Eric Charles.
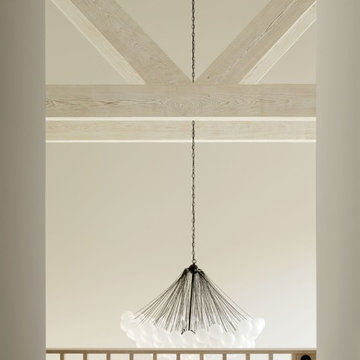
Home design - contemporary home design idea
Home design - contemporary home design idea
Find the right local pro for your project
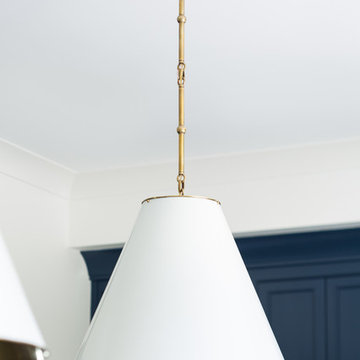
 Tommy Daspit Photographer
Kitchen of a remodeled home by Adams & Gerndt Architecture firm and Harris Coggin Building Company in Vestavia Hills Alabama. Photographed by Tommy Daspit a Birmingham based architectural and interiors photographer. You can see more of his work at http://tommydaspit.com





Sponsored
Columbus, OH

Hope Restoration & General Contracting
Columbus Design-Build, Kitchen & Bath Remodeling, Historic Renovations

 Feedback Sports
The freestanding design has arms that slide independently to accommodate all bikes. Soft rubber cradles won't damage frame's finish.
Mid-sized urban attached two-car home design photo in Denver
Mid-sized urban attached two-car home design photo in Denver

 Krystina Hollenbeck for HiLuXeLifestyle
Bethany Paige Photography
Inspiration for a large modern guest carpeted home design remodel in Las Vegas with white walls
Inspiration for a large modern guest carpeted home design remodel in Las Vegas with white walls
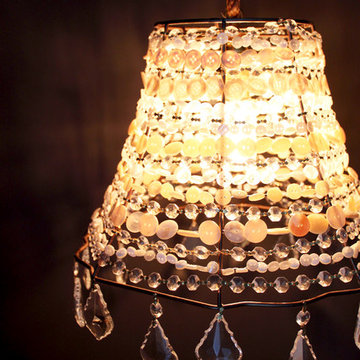
 Brittany (aka Pretty Handy Girl)
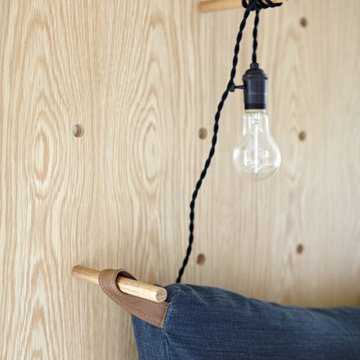
A DIY lighting project.
Home design - small eclectic master carpeted home design idea in Raleigh with gray walls and no fireplace
Home design - small eclectic master carpeted home design idea in Raleigh with gray walls and no fireplace
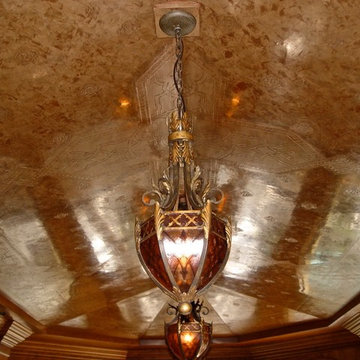


 KMG Interiors
Photo Credit: Patrick Brickman
Powder room - small traditional dark wood floor and brown floor powder room idea in Charleston with furniture-like cabinets, gray cabinets, blue walls, an undermount sink, marble countertops and white countertops
Powder room - small traditional dark wood floor and brown floor powder room idea in Charleston with furniture-like cabinets, gray cabinets, blue walls, an undermount sink, marble countertops and white countertops



 Design Connection, Inc.
The tile design above the stove centers this space and delicately embellishes the imported Italian tiled backsplash that flows throughout this open lower level kitchen.
For more details on this and all of our projects, please visit our portfolio: http://www.designconnectioninc.com/portfolio/
Design Connection Inc. provided kitchen designs, cabinet elevations, tile design and elevations as well as selections for the tile, countertops, lighting and paint colors. Arlene Ladegaard, principal designer, provided project management as well as all creative designs and ideas.
Kansas City Interior Design, Overland Park Interior Design, Kansas City Kitchen Designer, Overland Park Kitchen Designer, Whole Home Interior Design
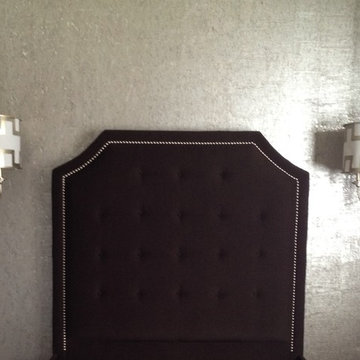

 JACK STABB General Building Contractor
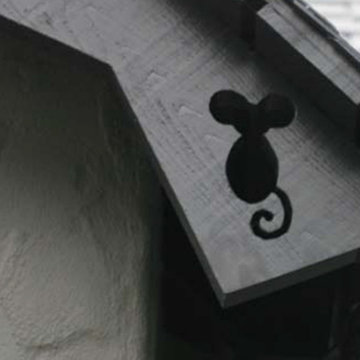
Mid-sized traditional gray two-story stucco gable roof idea in San Francisco with a shingle roof




 Go Nautical Collections
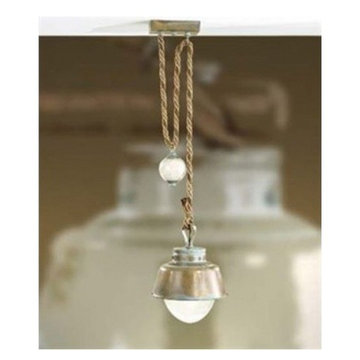
Mini pendant
Clear seeded glass
UL listed in dry location
Nautic amarras collection
Voltage: 120V
Accommodates: 1 x 100W E26 Type A bulb
Manufacturer provides 1 year warranty
PRODUCT DETAILS:
Shade Material: Glass
Bulb Type: Incandescent
Number of Lights: 1
UL Listed: Yes
DIMENSIONS:
Fixture: 33.46" H x 9.45" W
 Window Designs by Diane
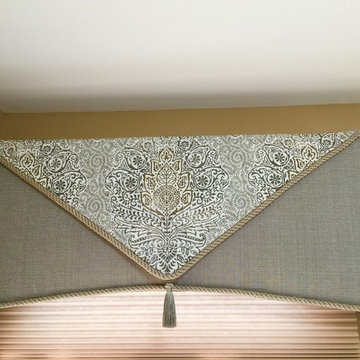
Clean triangle cornice
Example of a transitional home design design in Chicago
Example of a transitional home design design in Chicago
6