
Search results for "Pendent yang" in Home Design Ideas

 InterDesign Studio
Arched openings and an arched niche in this foyer are complemented by recessed coffered ceiling details creating a repetitive lighting pattern. Wood crown and j-mouldings outline the recessed coffered details and are painted in a higher sheen ceiling color to pick up some reflections from the lighting. LED downlighting is used throughout this new home, augmented with many decorative light fixtures (sconces and pendants) to create a layering of light options. Fire sprinklers were carefully located to blend, but still meet the building code regulations.

 Trade Mart Interiors
Ellee Nolan Asaro
Inspiration for a small timeless open concept medium tone wood floor and brown floor living room remodel in New York with a music area, pink walls, no fireplace and no tv
Inspiration for a small timeless open concept medium tone wood floor and brown floor living room remodel in New York with a music area, pink walls, no fireplace and no tv


Find the right local pro for your project


 Salt Design Cabinet & Mill
Jared Medley
Minimalist l-shaped home design photo in Salt Lake City with flat-panel cabinets and gray cabinets
Minimalist l-shaped home design photo in Salt Lake City with flat-panel cabinets and gray cabinets

 Hjem Med Stil
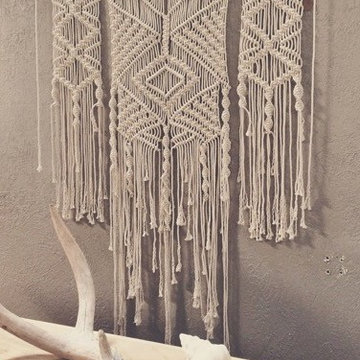
Heng tre like kulependler i en gruppe, og du får en fin og nyttig dekorasjon.
Example of a small trendy single-wall enclosed kitchen design with a double-bowl sink, flat-panel cabinets, light wood cabinets, laminate countertops, white backsplash, ceramic backsplash, stainless steel appliances and no island
Example of a small trendy single-wall enclosed kitchen design with a double-bowl sink, flat-panel cabinets, light wood cabinets, laminate countertops, white backsplash, ceramic backsplash, stainless steel appliances and no island



Sponsored
Columbus, OH

Hope Restoration & General Contracting
Columbus Design-Build, Kitchen & Bath Remodeling, Historic Renovations

 Springfield Design
In the Powder Room, a furniture piece with finished in leather and nail heads was used as the vanity. We took the top off and added a honed limestone counter, copper vessel sink and copper wall mounted faucet.

 nBaxter Design + Real Estate
Walking into someone's home should be about entering their secret world; one that reflects their unique style, values, and family history. It's not just about comfort and beauty-- it's about your family's past, your family's present, and the memories you'll share in the future. Please see my portfolio of personal homes and special places.
 Alicia Zupan Designs

Custom paneling with dental shelf detail - Ballard sconces
Huge elegant formal and loft-style light wood floor, coffered ceiling and wall paneling living room photo in Oklahoma City with white walls, a standard fireplace, a stone fireplace and no tv
Huge elegant formal and loft-style light wood floor, coffered ceiling and wall paneling living room photo in Oklahoma City with white walls, a standard fireplace, a stone fireplace and no tv

 tsida
tsidaGlamorous hand blown glass and crystal, dining table, chandelier by Italamp.
Example of a trendy living room design in Miami
Example of a trendy living room design in Miami


 The Fabricsmith
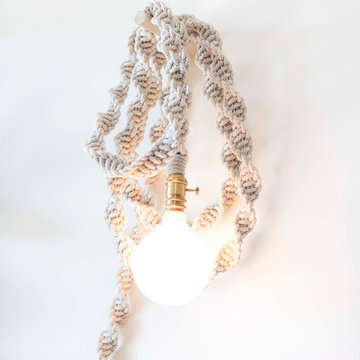
Design by Young Home These by-pass rings allow the panels to be opened and closed over the brackets on a large slider door. Provided by The Fabricsmith.





 uncommon kitchen&bath
Example of a mid-sized beach style 3/4 blue tile, green tile and glass tile ceramic tile and beige floor doorless shower design in Portland Maine with shaker cabinets, dark wood cabinets, a two-piece toilet, green walls, an integrated sink and solid surface countertops


 Garage Floors N' More, Inc.
This customer had carpeting over there patio. We removed the carpet and resurfaced the area with an etched design.



 HOD Interiors - Shannon Marie Topf
Mid-sized elegant master gray tile and stone tile marble floor doorless shower photo in Chicago with an undermount sink, furniture-like cabinets, gray cabinets, marble countertops, an undermount tub and gray walls

 Providence Art Glass
Aqua/Teal Geocluster Chandelier
Example of a large tuscan kitchen/dining room combo design in Providence with gray walls
Example of a large tuscan kitchen/dining room combo design in Providence with gray walls
4